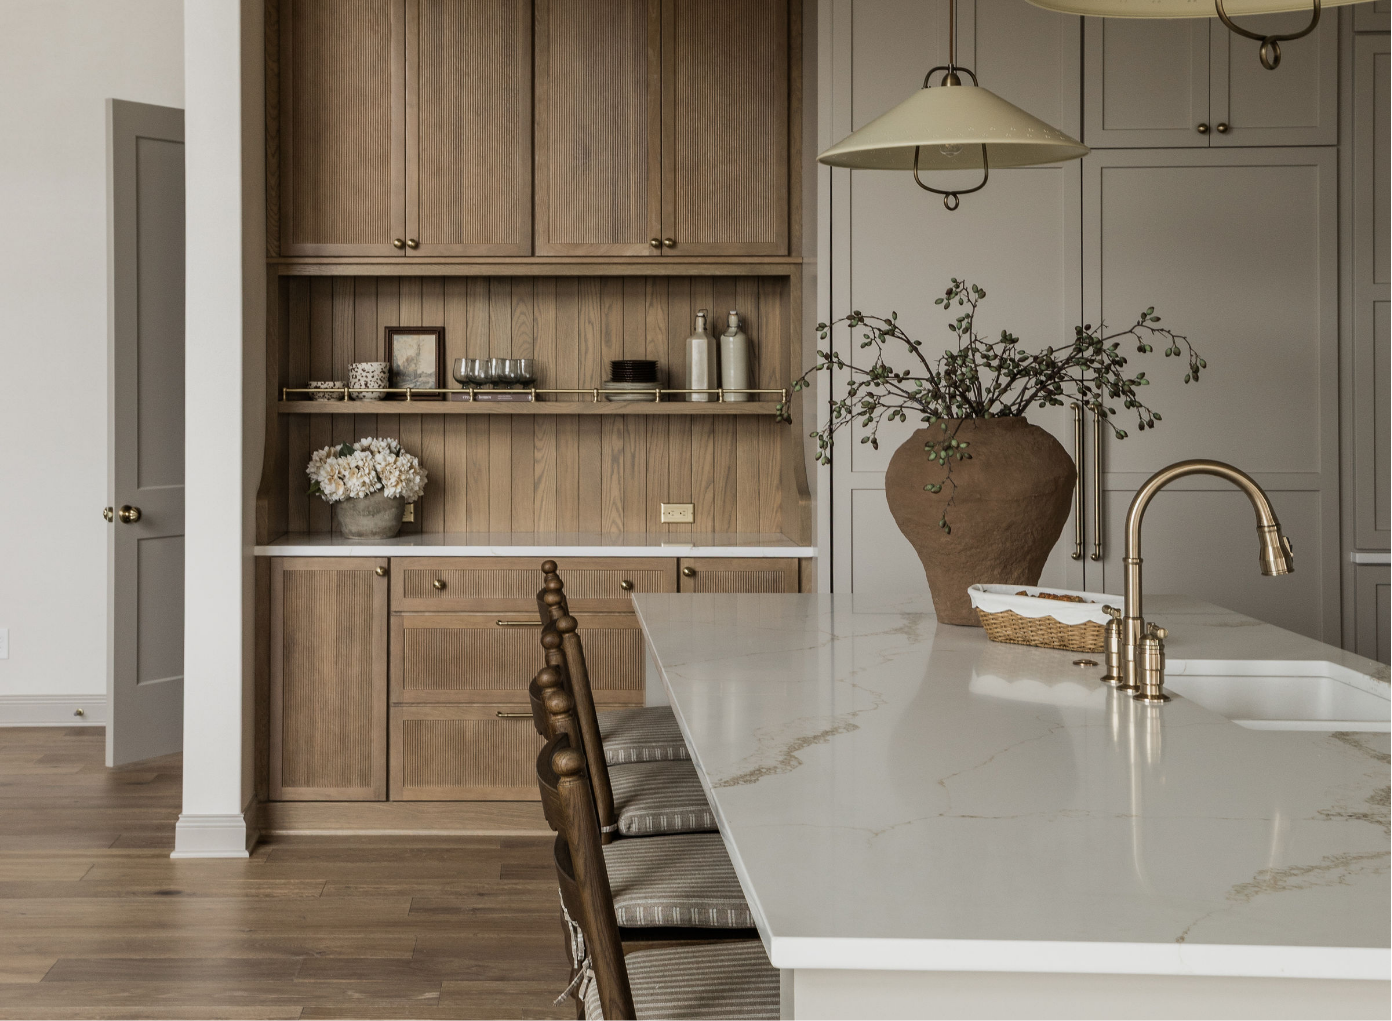
Built for the rhythm of real life

Thoughtful homes crafted with intention
At Black Birch Homes, we guide clients through the full journey of designing and building their custom home — from undeveloped acreages and developed land to privately owned lots. Our team supports every stage of the process, including early planning, architectural design, permitting, and construction, ensuring that each step proceeds with the utmost care.
We also assist with financing considerations, coordinate required documentation, and manage internal administrative details so the process feels organized and you feel supported from start to finish. The result is a building experience that feels clear, connected, and is grounded in expertise
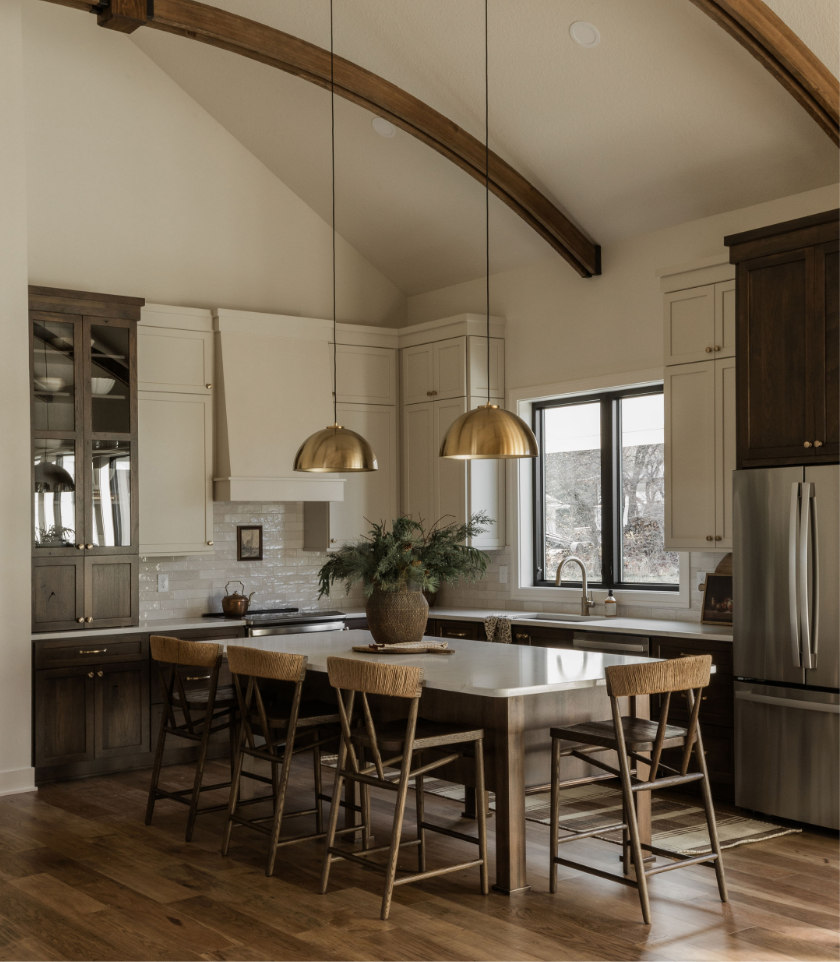
Our Process
-
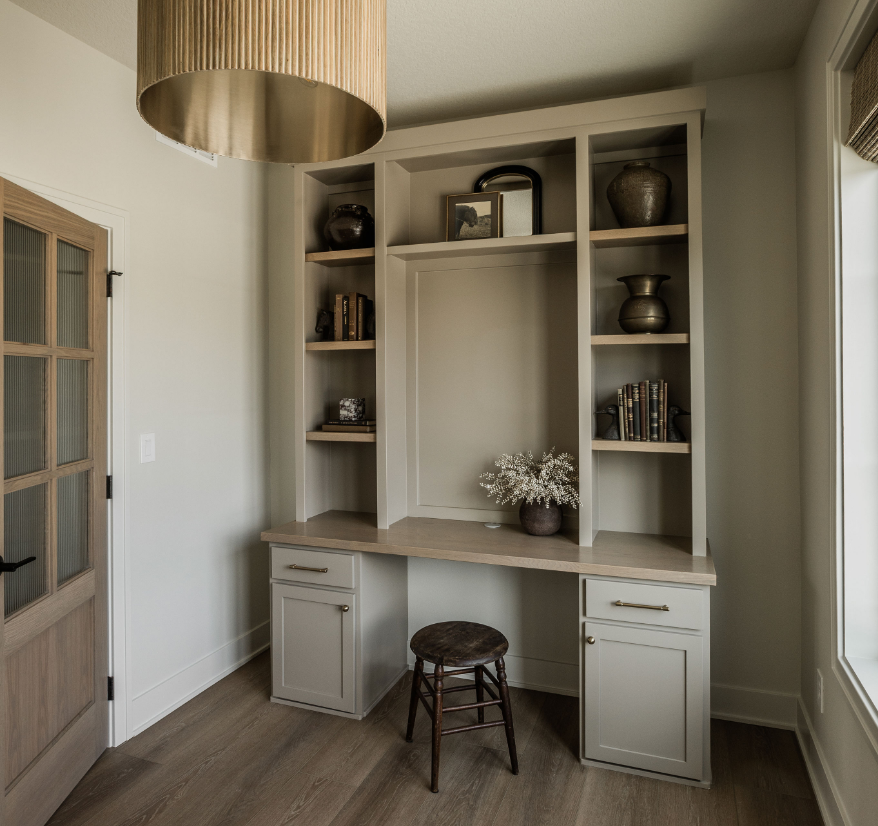
Finding the Right Lot
Finding the right piece of land is one of the most critical and sometimes challenging parts of the custom home journey. With decades of experience, we help guide you through evaluating potential properties based on topography, views, access, utilities, and other natural surroundings. Before design begins, we conduct an on-site visit to understand the property in detail and identify opportunities that will shape the home from the ground up. This early step ensures your home is designed in harmony with the site and makes the most of its natural characteristics.
-
Planning & Design
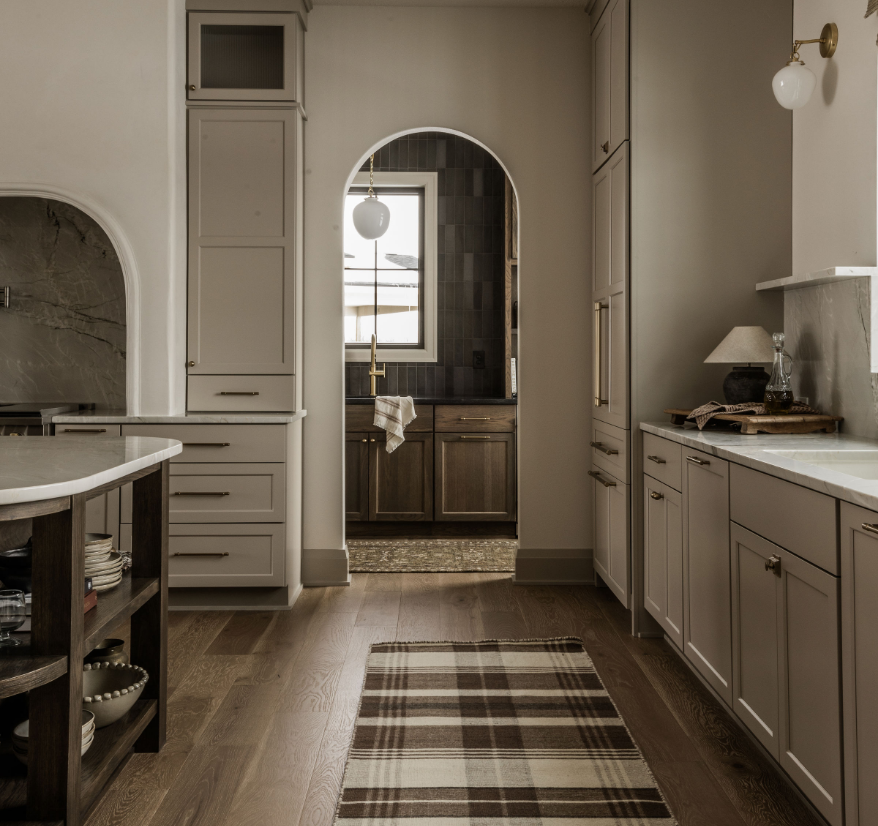
Our planning and design process is built to feel collaborative, clear, and streamlined from the start. We begin by aligning on budget and scope, using square footage and local building costs to establish a realistic foundation for your custom home. From there, Brooks and Jill work closely with you to shape both structure and design, keeping communication direct and decisions connected so the process feels simple and you feel supported.
-
Interior Design
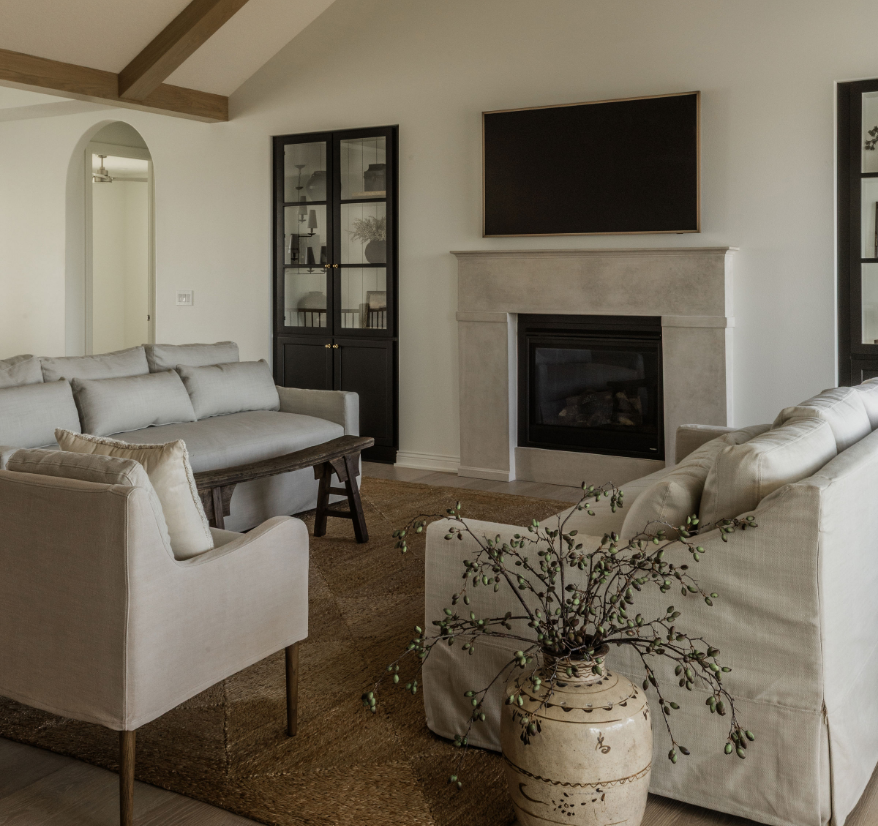
Interior design is led by Jill, who works closely with you to understand your style, routines, and the atmosphere you want your home to reflect. From finishes and fixtures to cabinetry, lighting, and surfaces, she helps narrow selections and brings cohesion to every detail. With access to curated vendors and a streamlined selection process for you, each decision is guided to ensure your home will feel cohesive, comfortable, and completely unique to you.
-
Construction
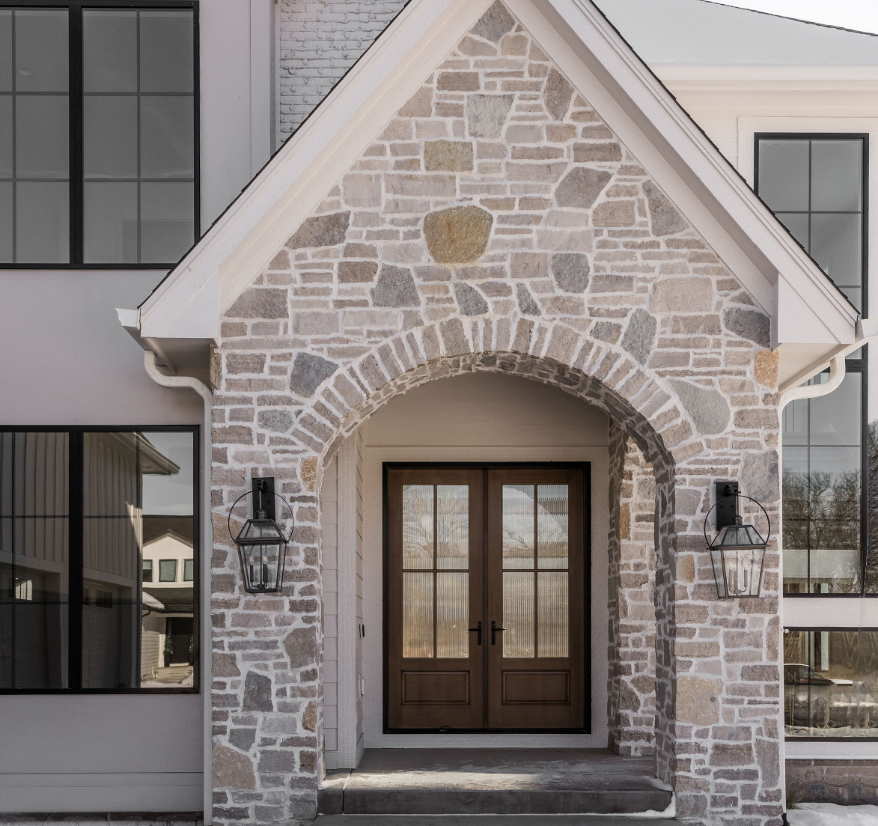
Once construction begins, you’ll stay closely connected with Brooks, Jill, and Kaleb throughout the build. The team provides ongoing updates, milestone walkthroughs, and clear communication at every stage so you always know what to expect. With a small, hands-on team involved from start to finish, the process feels personal and is grounded in quality craftsmanship, resulting in a home built with care and attention to every detail.
-
(do not remove)
-
![A simplified illustration of a brown pine cone and pine branch with leaves.]()
“Building our forever home with Black Birch Homes and Design was the absolute best decision we could have made.”
-
![Silhouette of a flowering plant with bell-shaped flowers and elongated leaves, in dark brown color.]()
“From designing our home to making the right customizing upgrades, we couldn’t have been more pleased with the process and the way our dream home turned out.”
-
![Brown illustrated flower with four petals, a circular center, and a curved stem, depicted in a simple, stylized design.]()
“Jill guided us through so many design decisions and helped us choose finishes that complemented the mountain feel while still feeling timeless.”
-
![A stylized, dark brown illustration of a flower with leaves.]()
We truly cannot give enough praise to Brooks and Jill and would (and do) recommend them to everyone! There’s a reason they’ve been voted the best builder in the Des Moines area over and over again!





Home, exactly
as it should be
Let’s build your dream home.
Call us at 515-418-1332 or inquire online.