
custom homes & interiors
custom homes & interiors
Built for living, designed for gathering.
A more personalized approach to homebuilding, combining design expertise with a collaborative, client-focused experience.

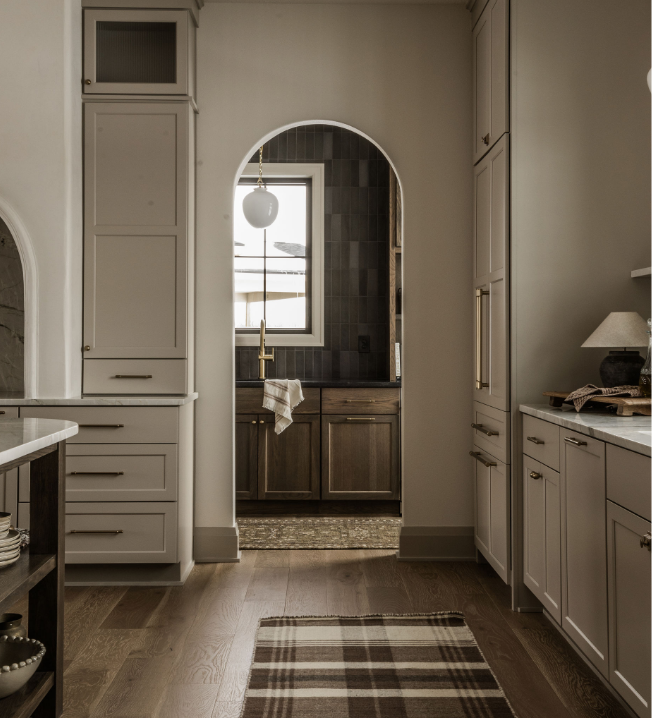
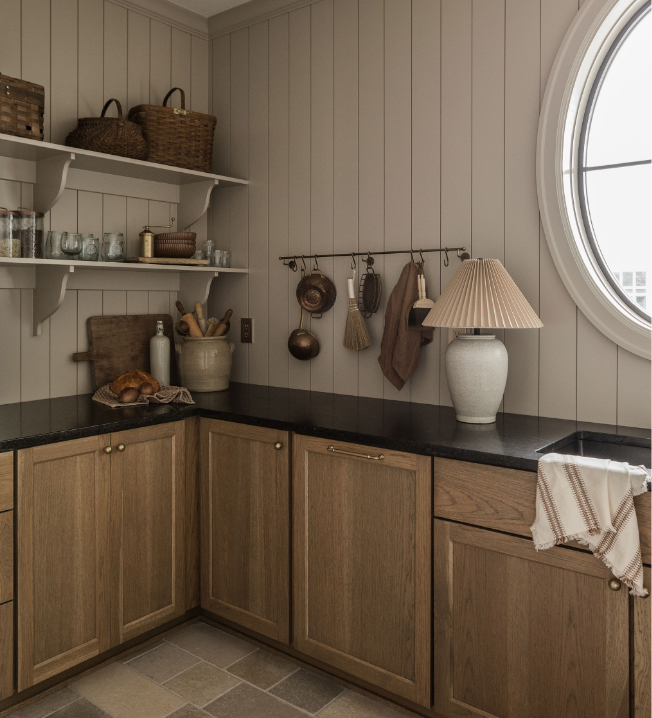
-
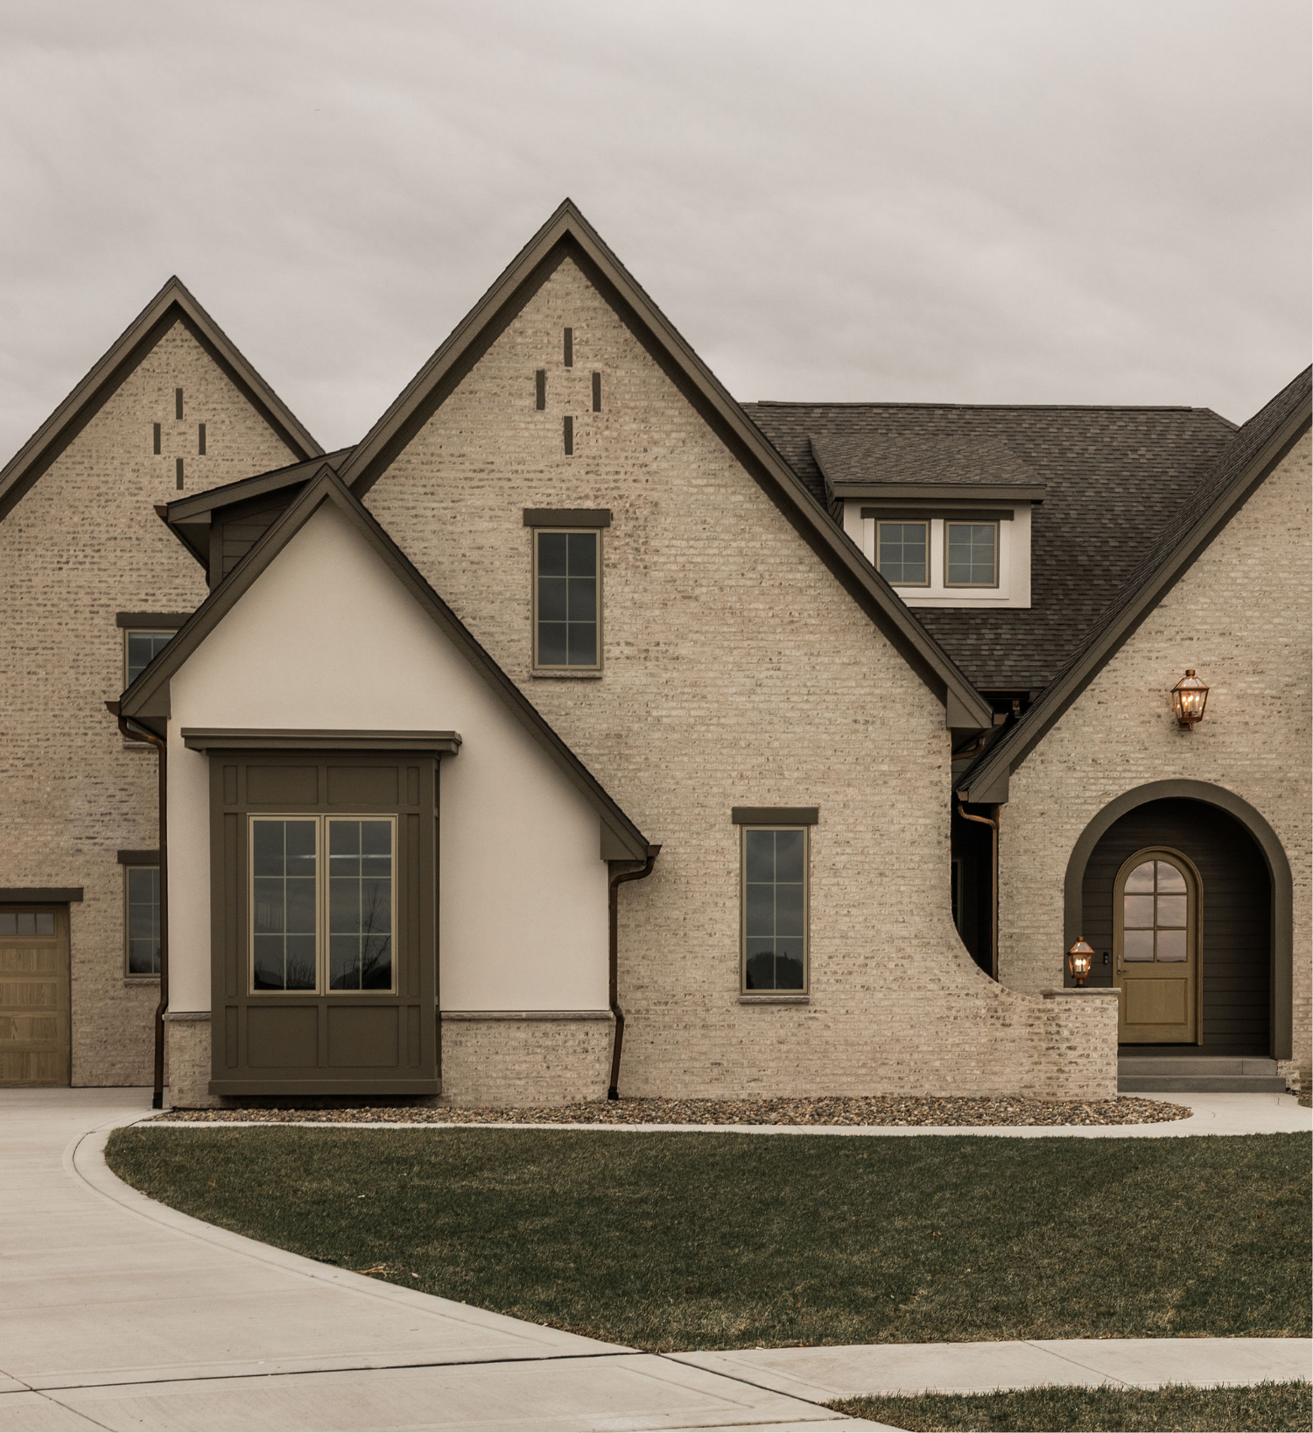
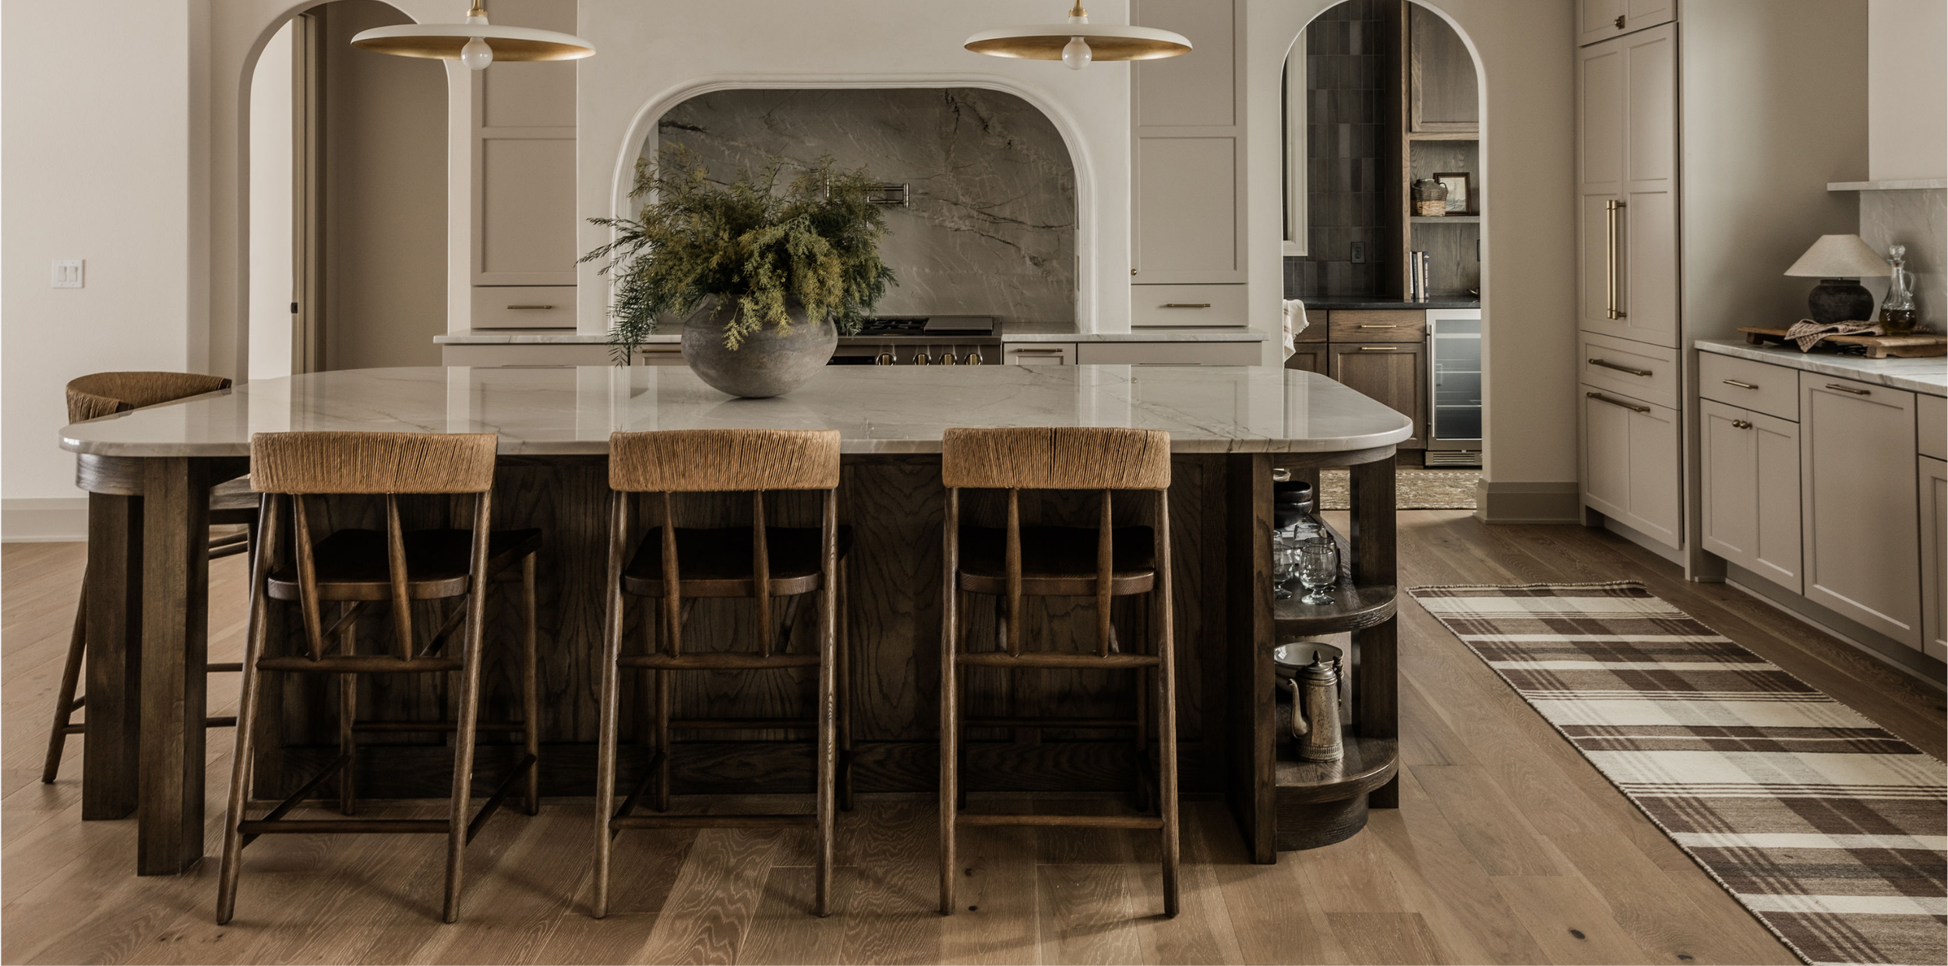
Modern Tutor
-
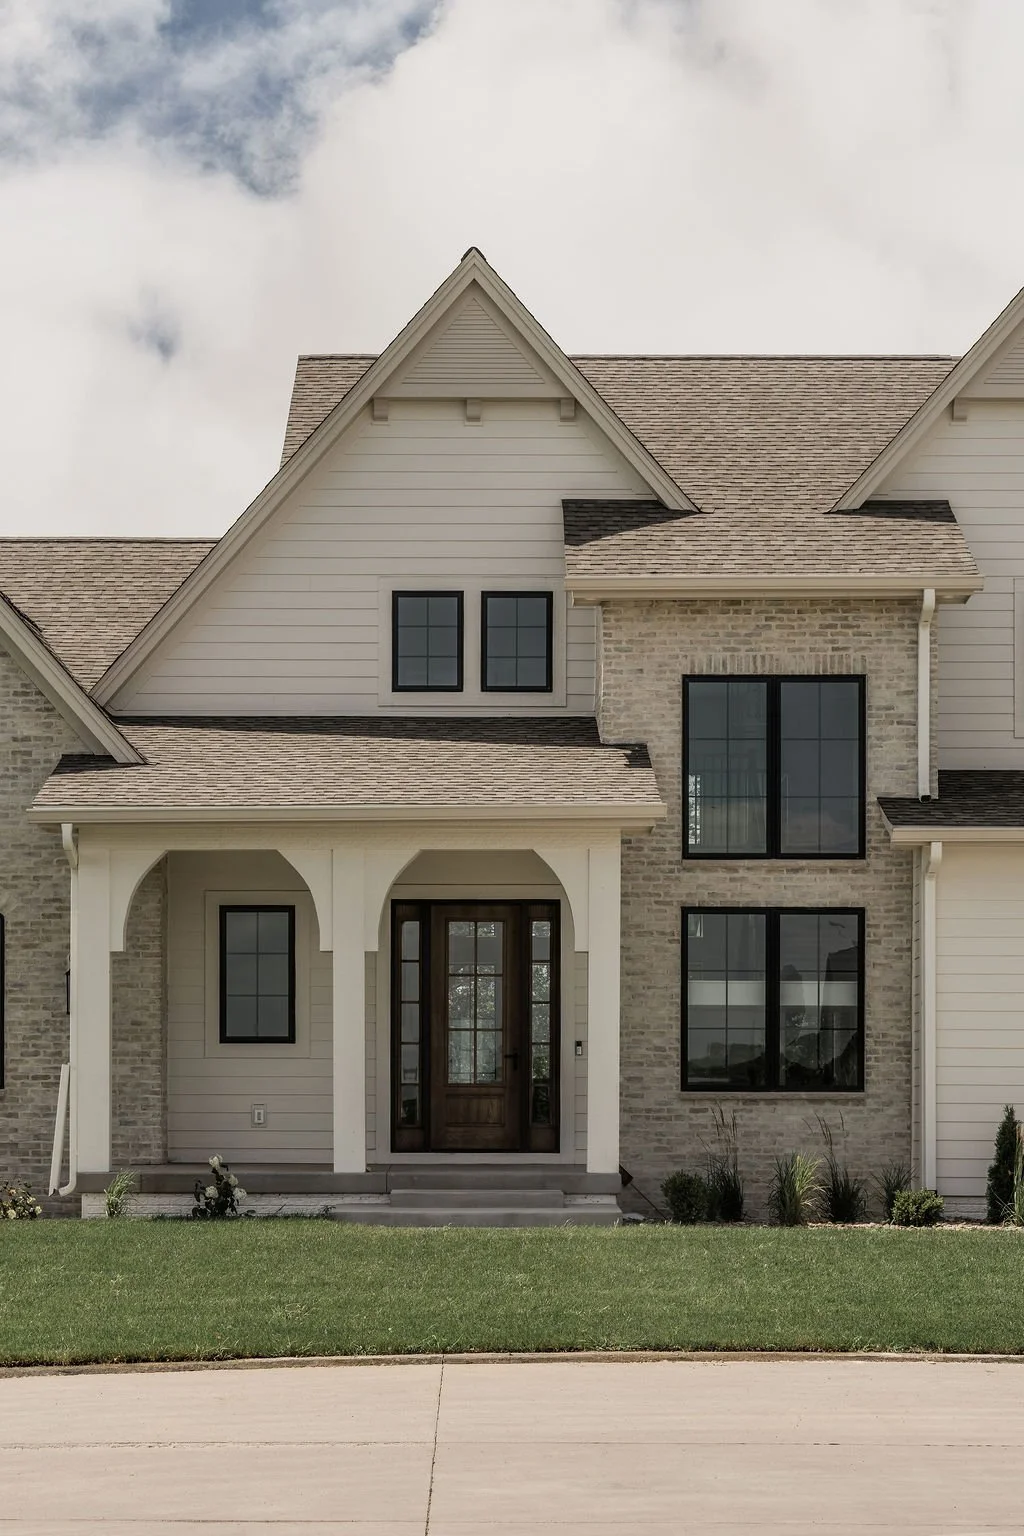
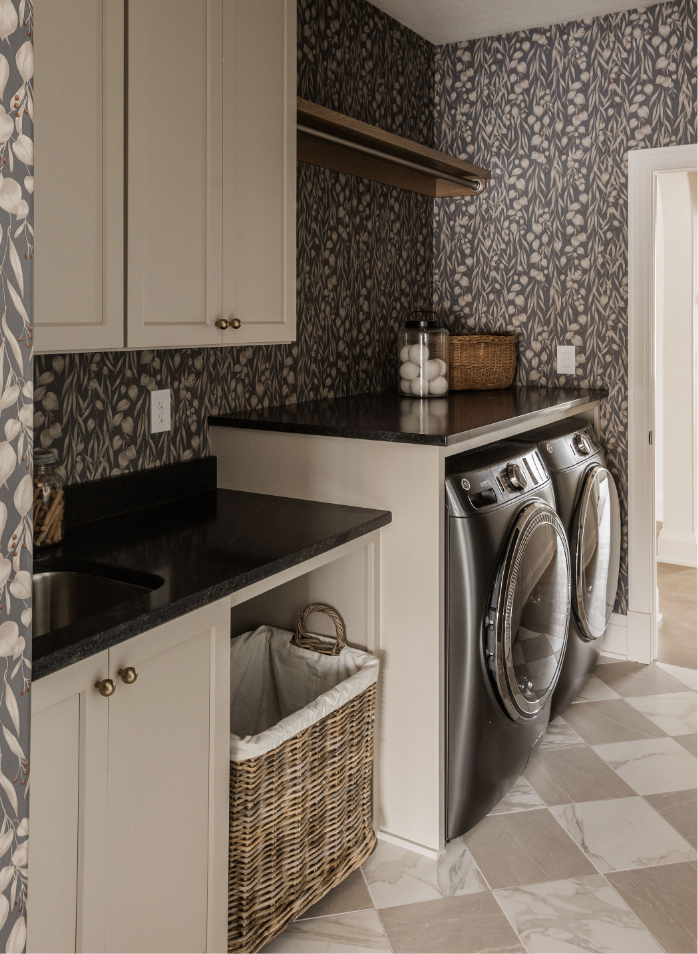
Transitional Chateau
-
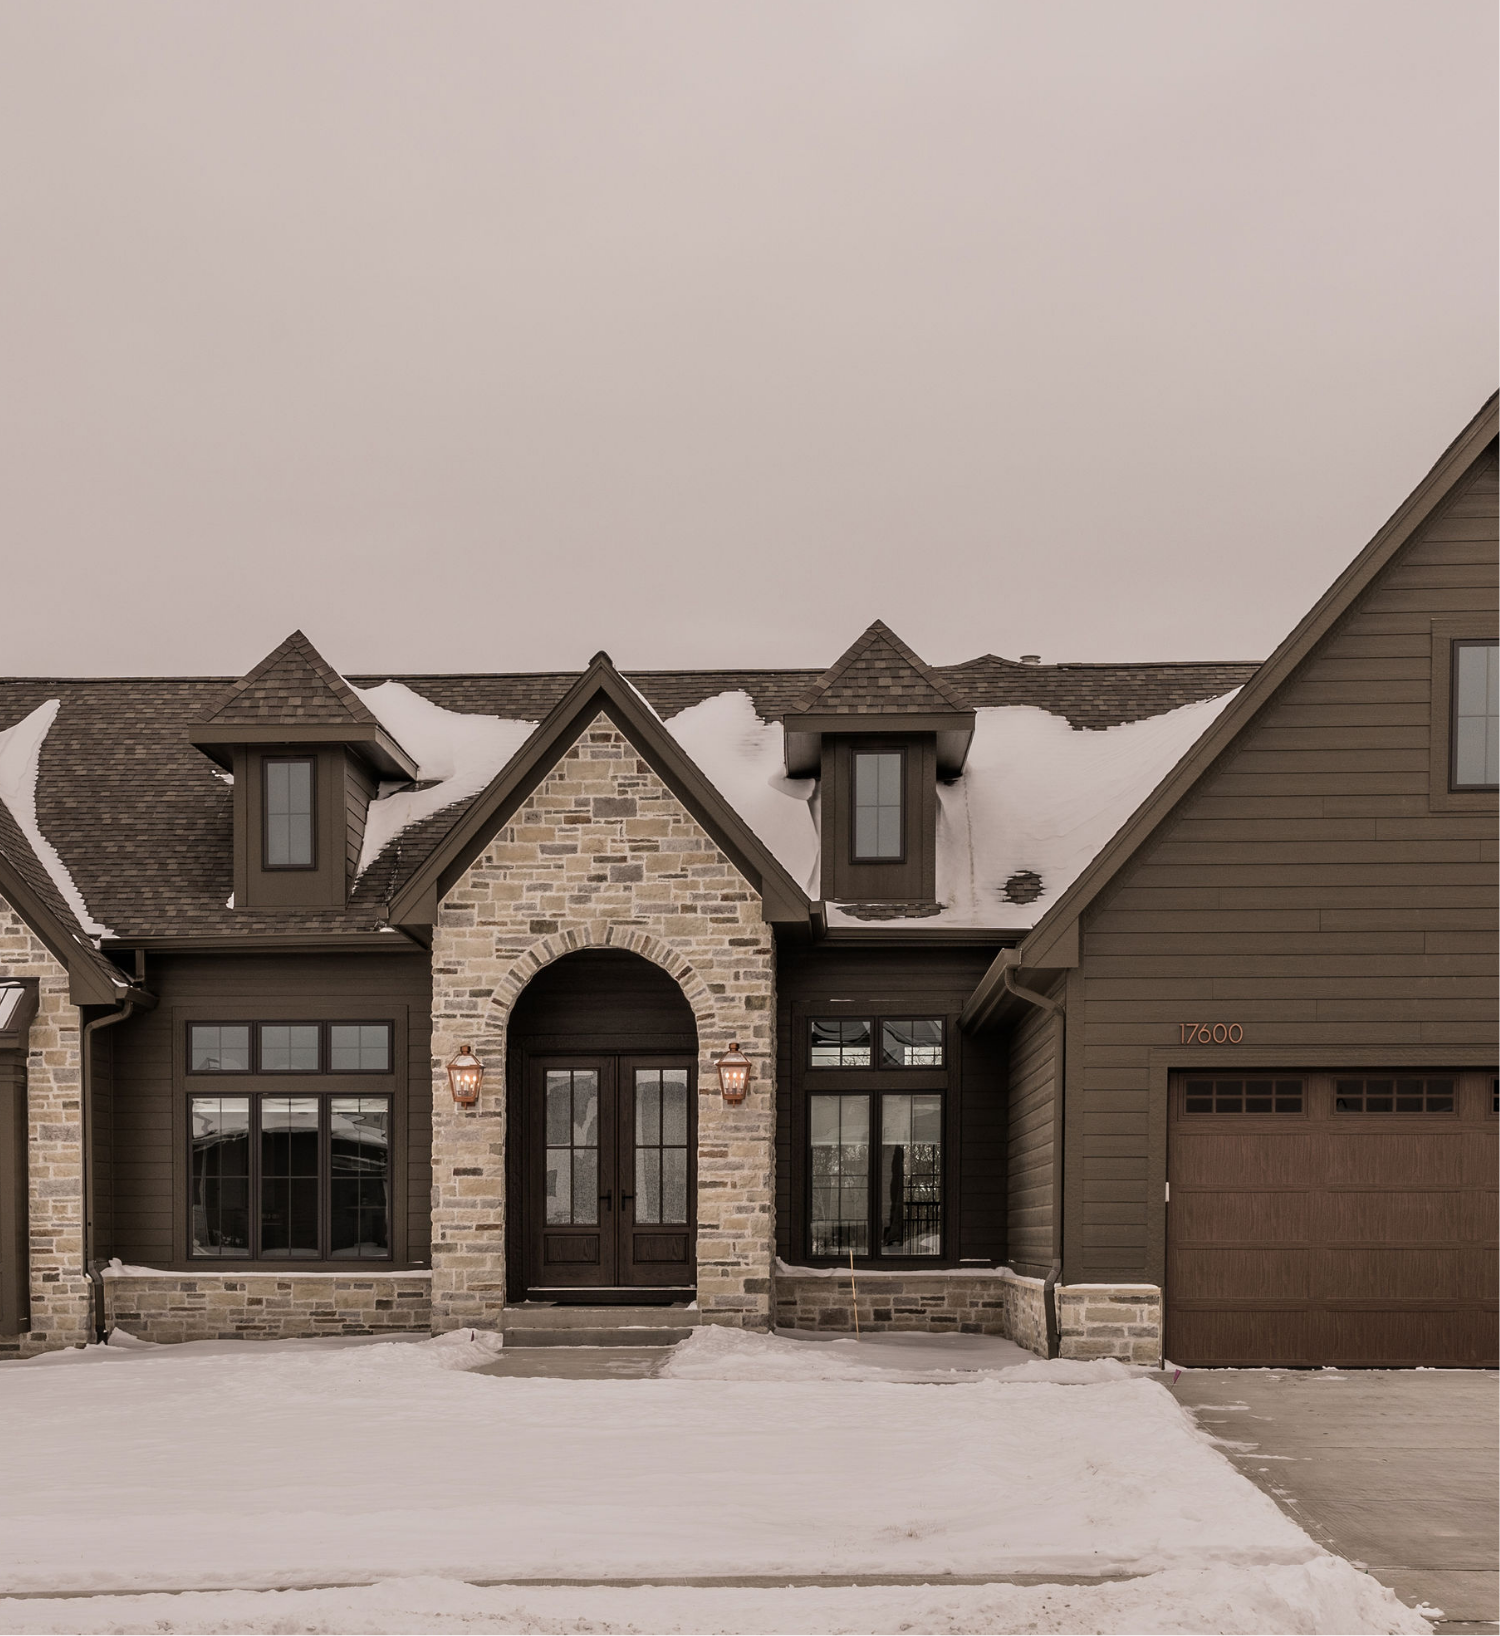
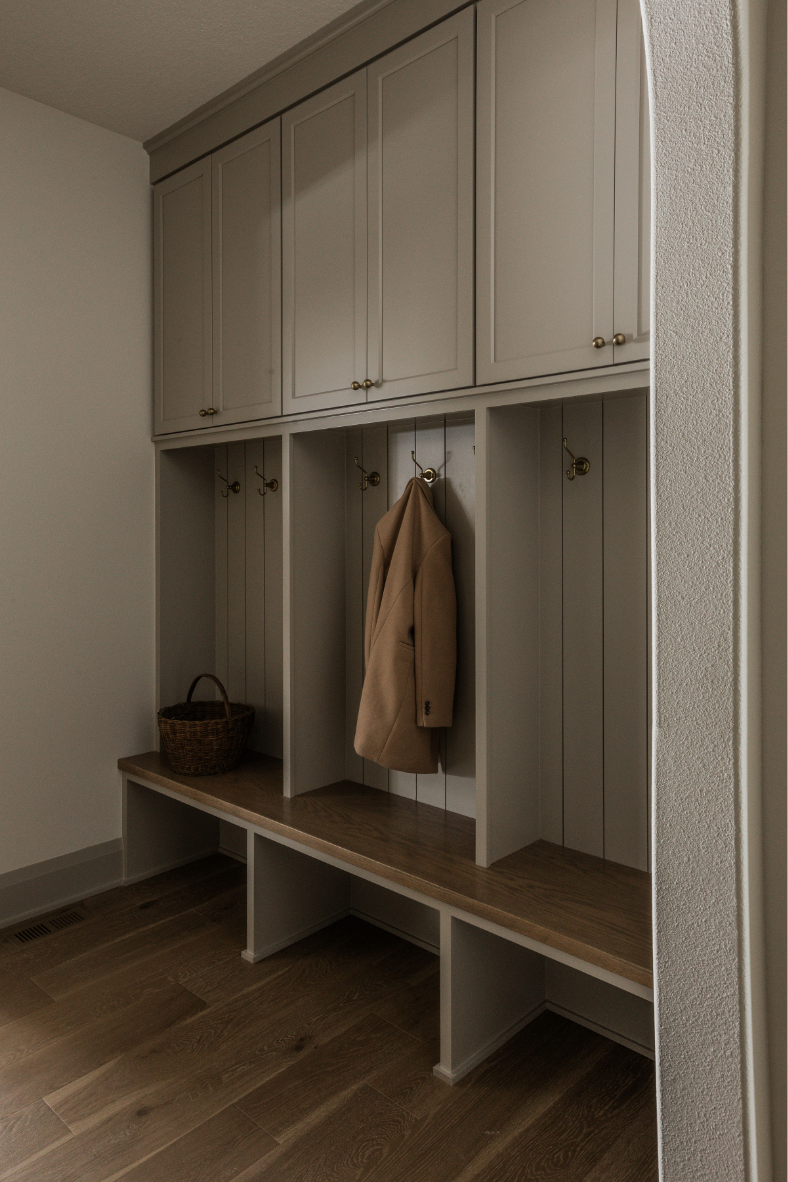
The European Cottage
-
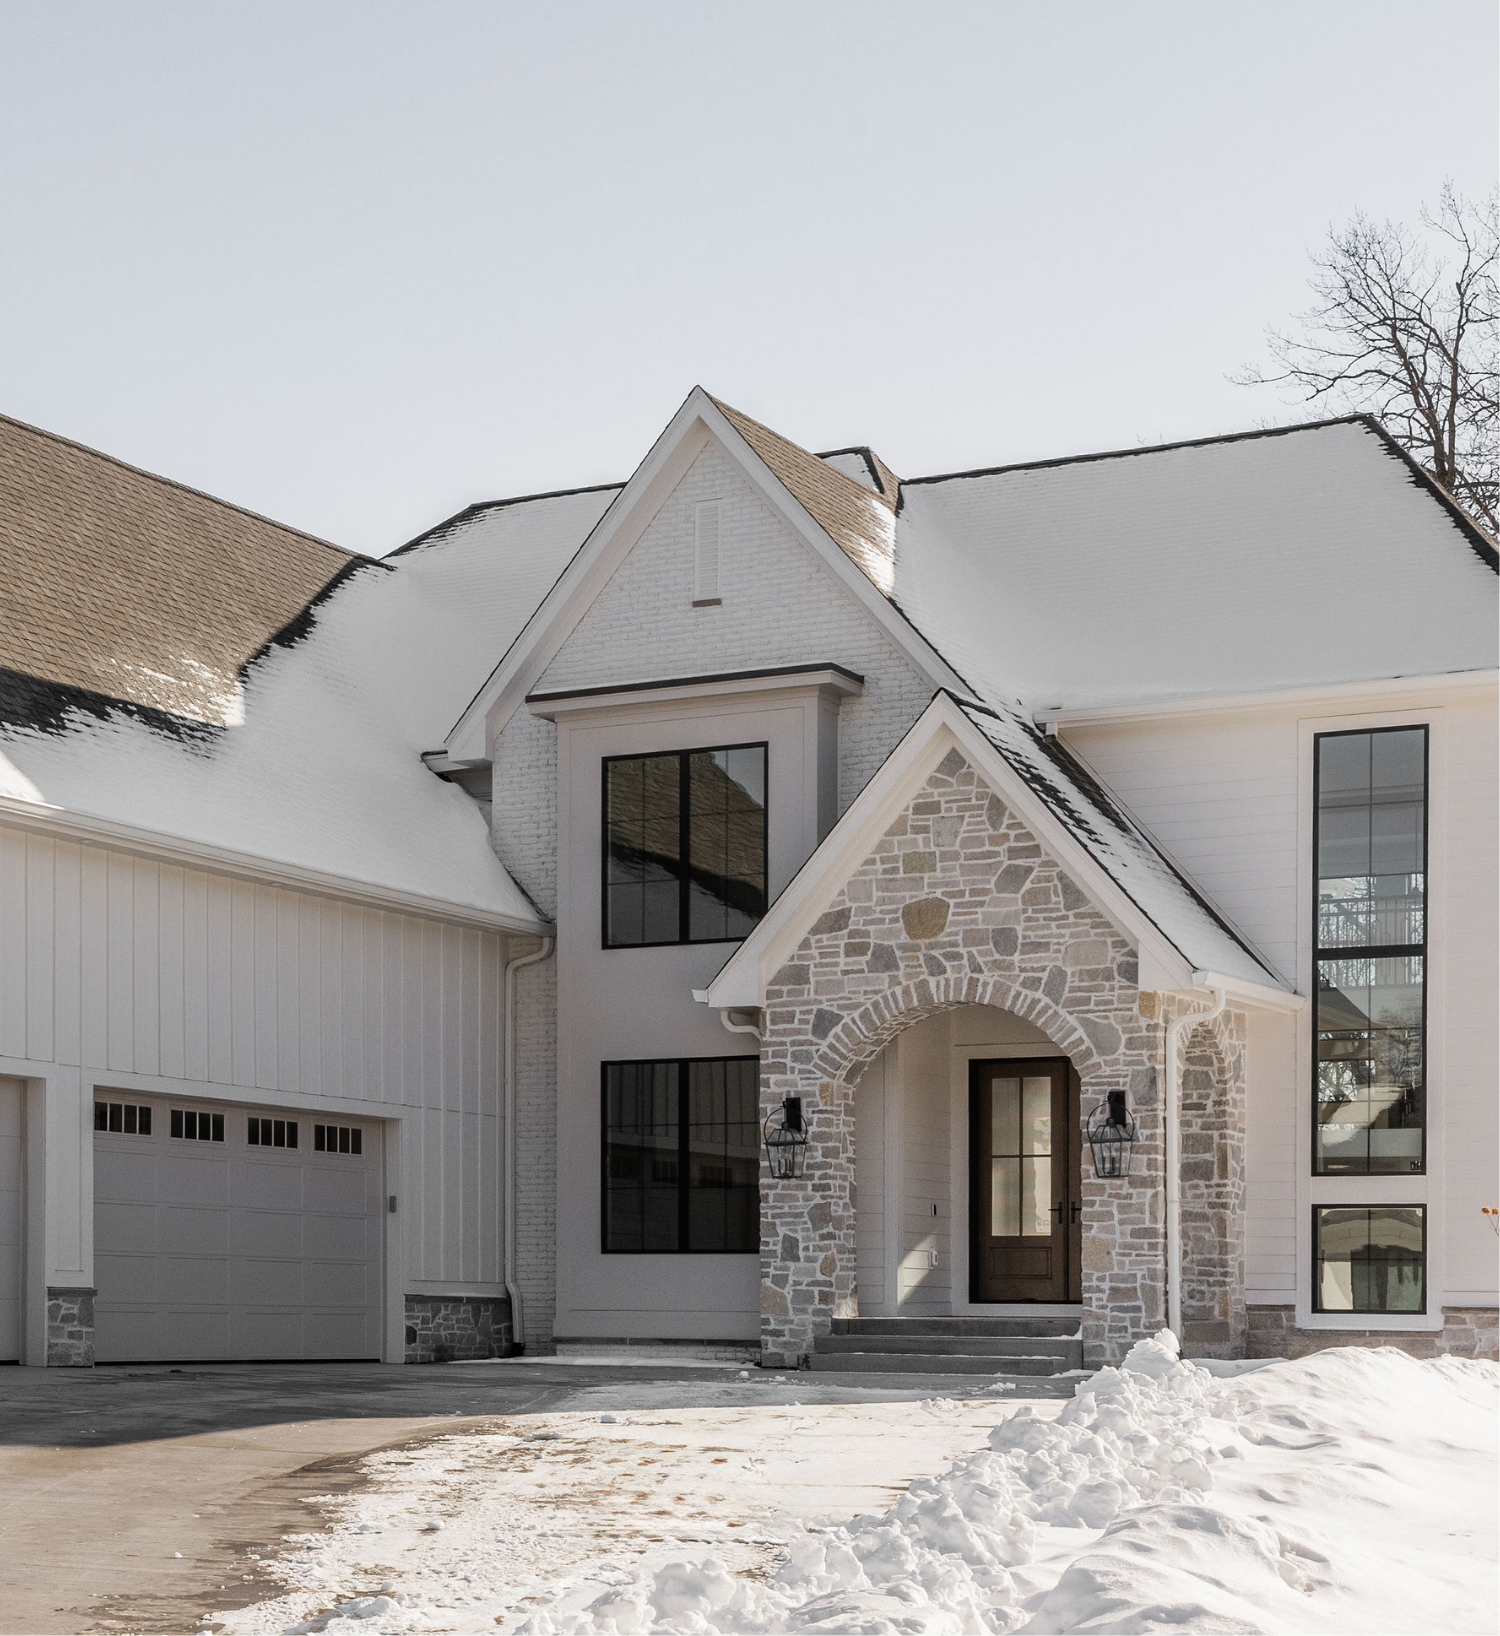
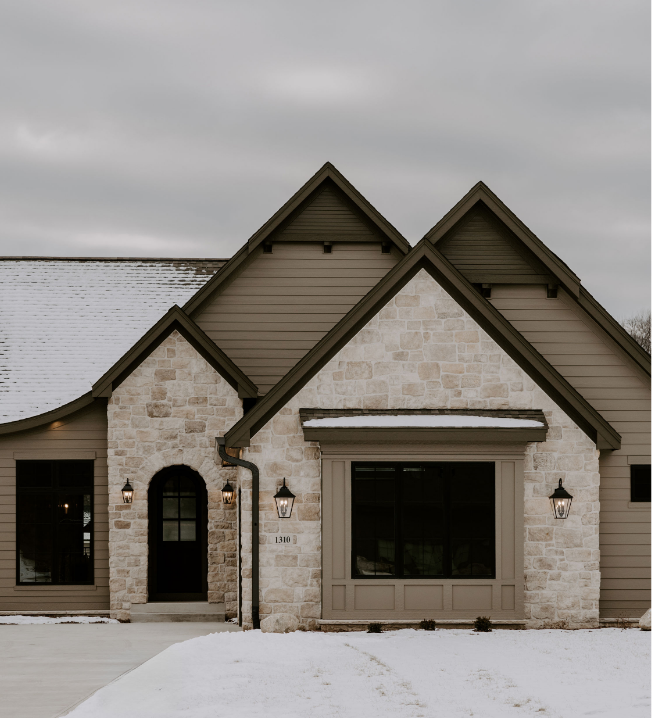
Stone Maison

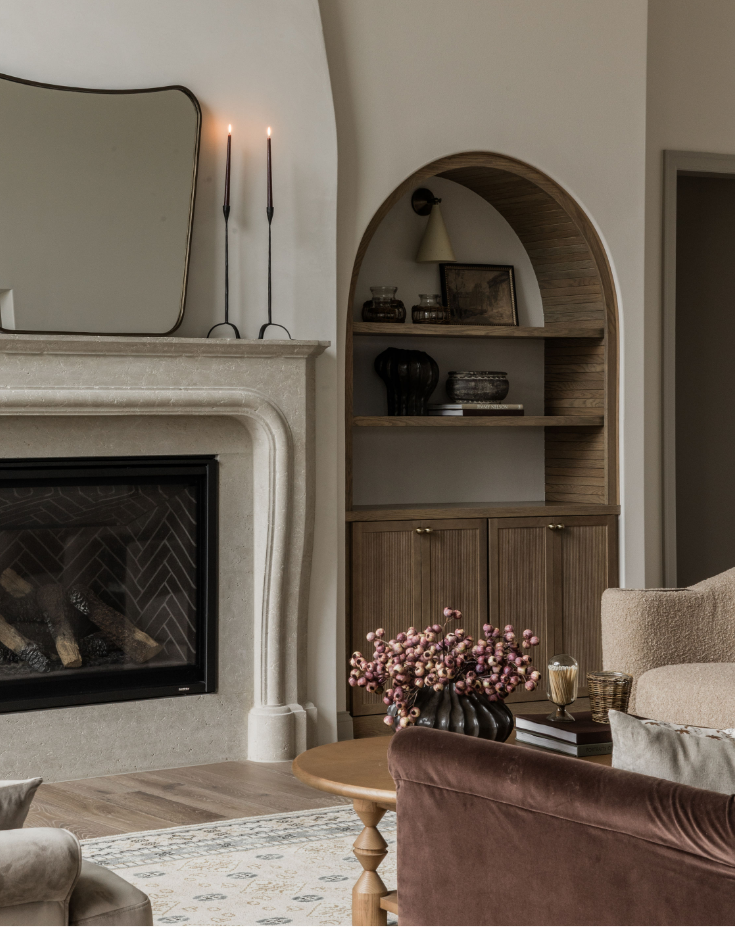
Home, exactly as it should be
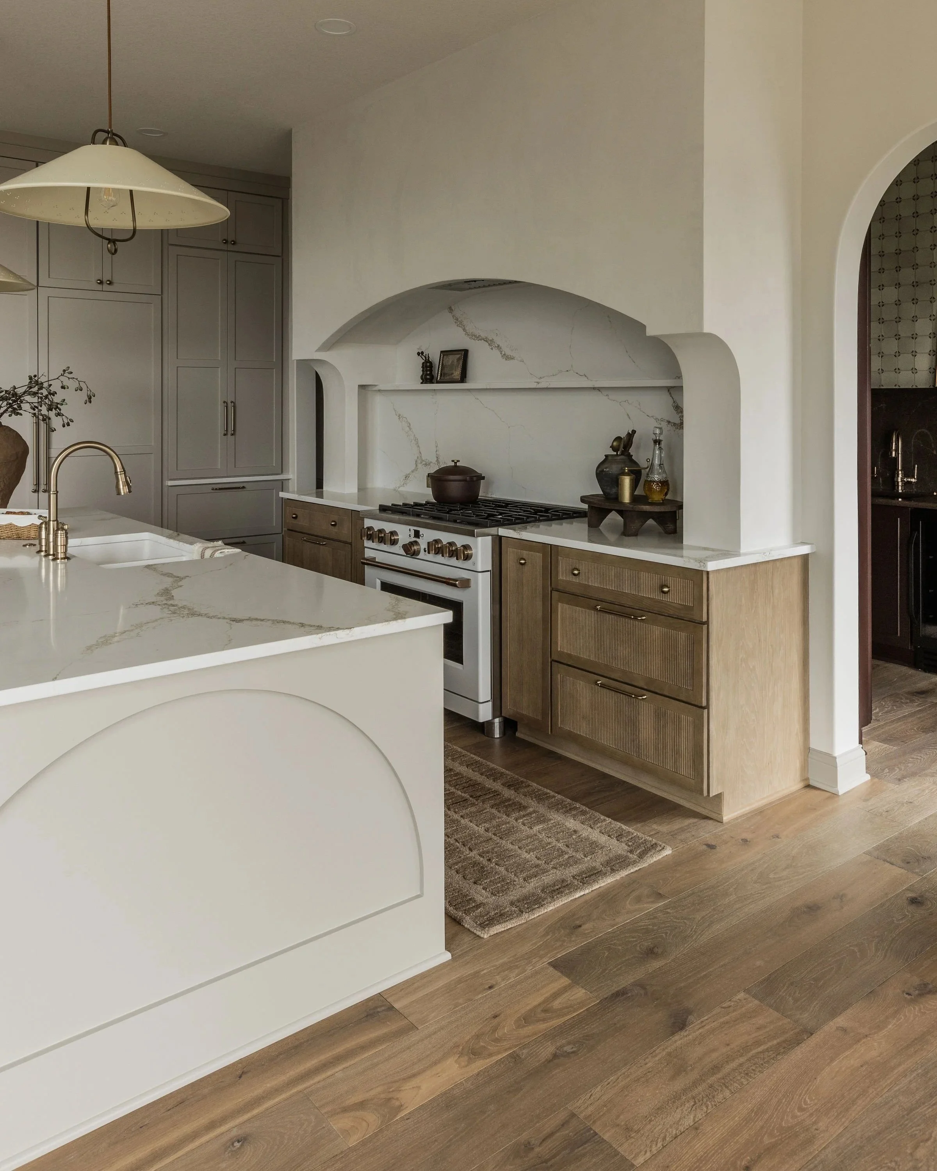
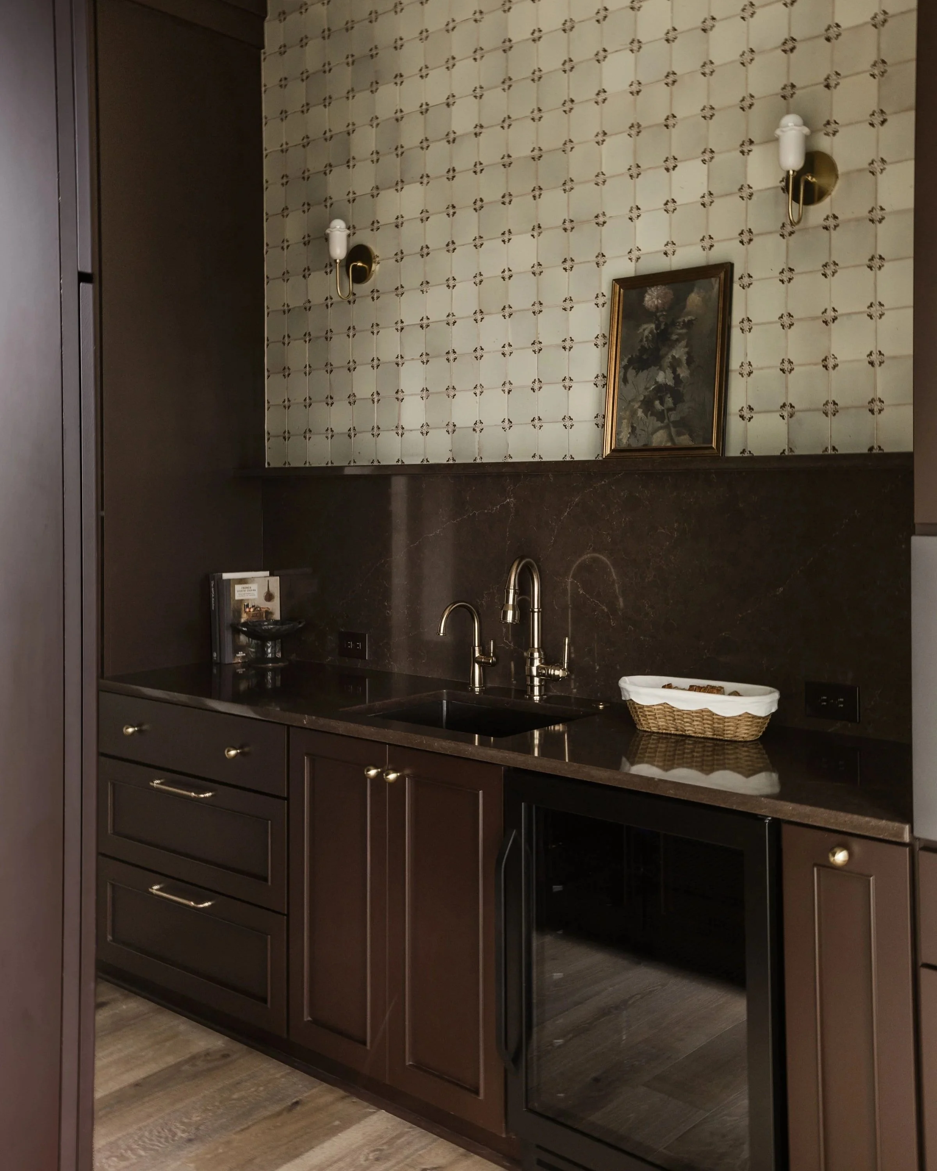
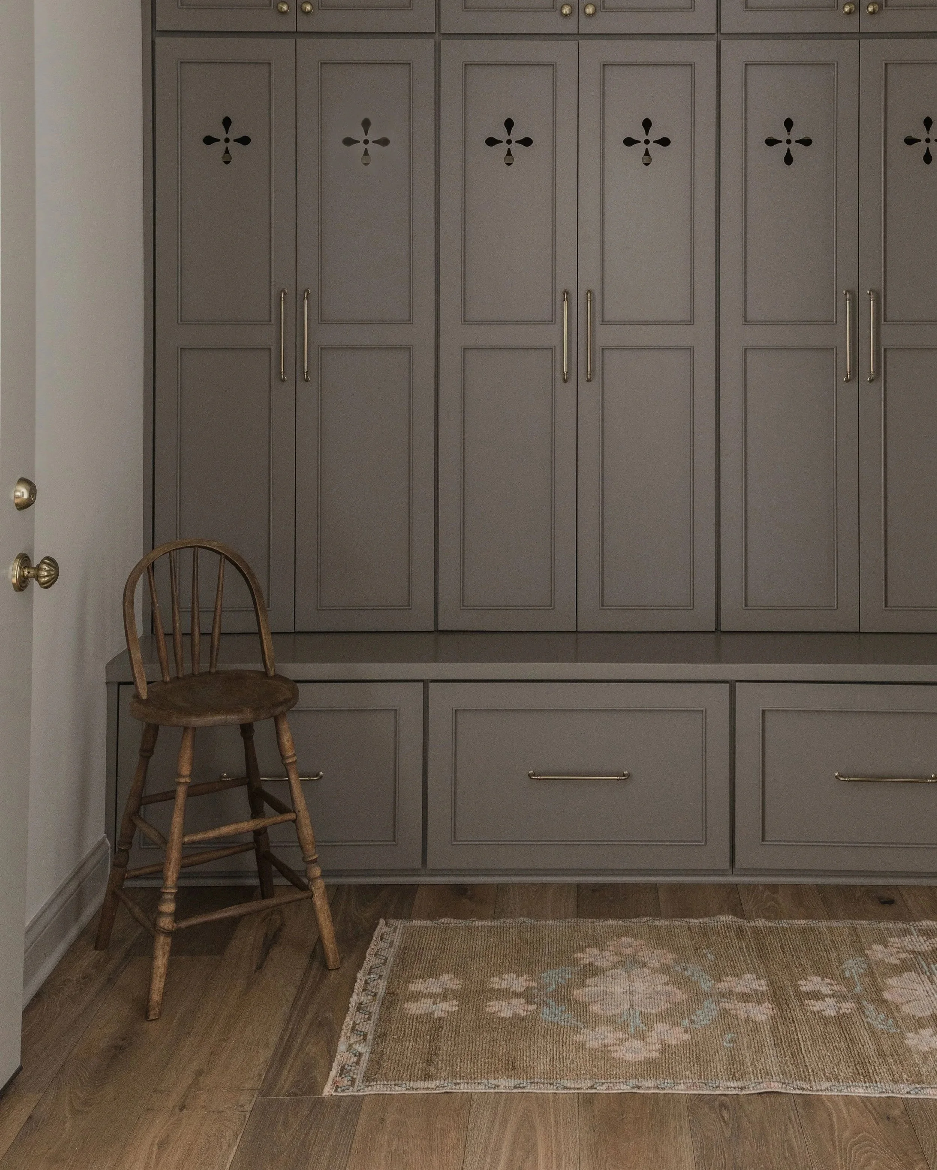
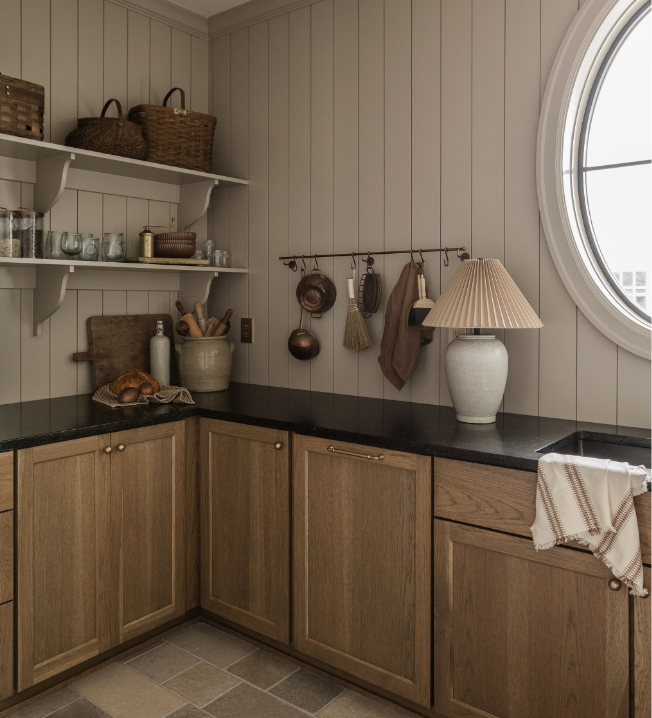
Home is where life should happen beautifully. That’s why we take a hands-on approach to every project, combining thoughtful design, quality craftsmanship, and a highly collaborative process from start to finish. Every space is designed to fit the way you live — balancing elevated style with everyday comfort. These are homes made for gathering, shared meals, celebrations with friends, and quiet moments with family. The result is a home that feels enduring and personal, where every corner inspires comfort, joy, and belonging. A place truly worth coming home to.
Find your dream lot
step onePlanning & design
step twoInterior design
step threeConstruction
step four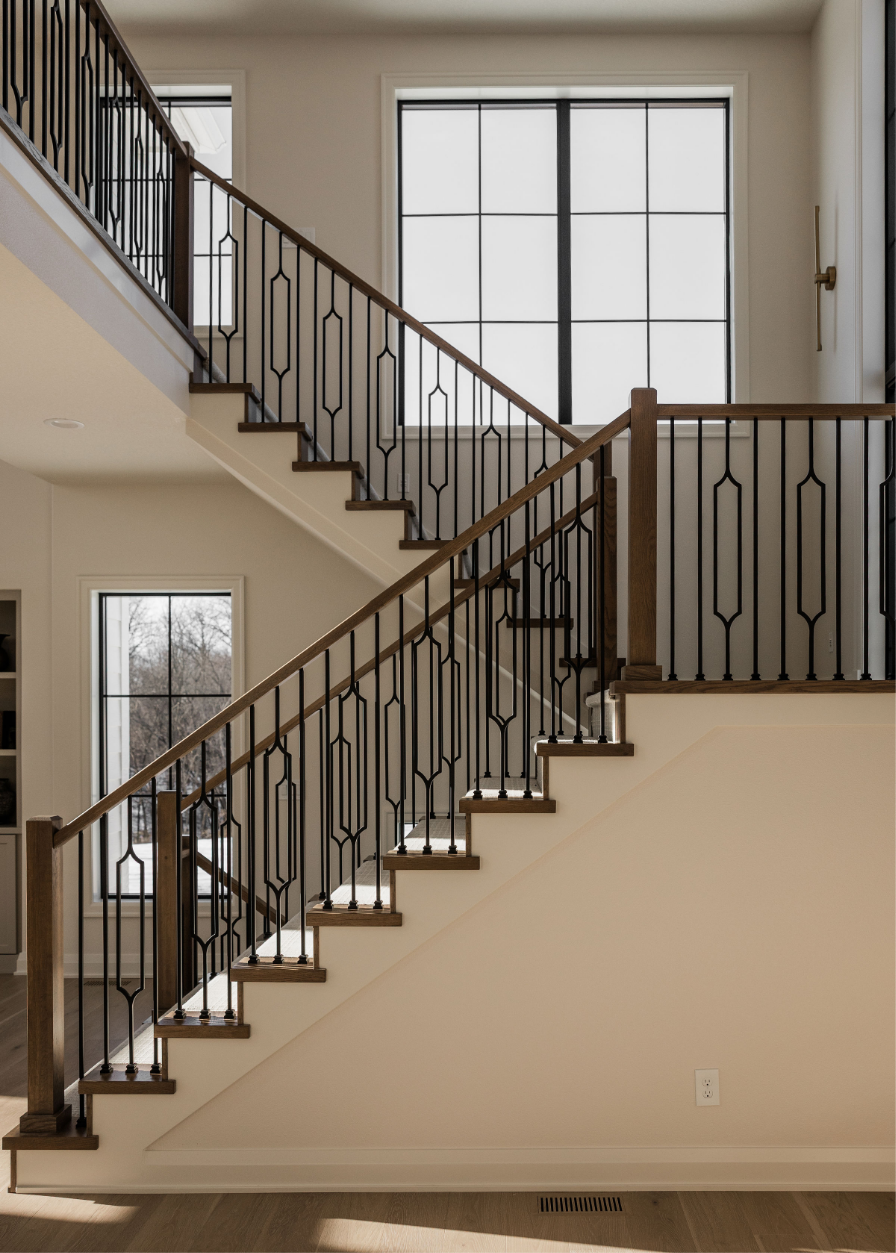
Inspired living,
expertly designed
full-service home design
e-design
interior/exterior consultations
furnishings
-
![Minimalist drawing of a pine cone and pine needle]()
“Building our forever home with Black Birch Homes and Design was the absolute best decision we could have made.”
-
![Silhouette of a flowering plant with three bell-shaped flowers and elongated leaves, all in dark brown color.]()
“From designing our home to making the right customizing upgrades, we couldn’t have been more pleased with the process and the way our dream home turned out.”
-
![A black and brown illustration of a flower with five petals, a long stem, and leaves.]()
“Jill guided us through so many design decisions and helped us choose finishes that complemented the mountain feel while still feeling timeless.”
-
![A stylized, dark brown outline of a flower with three blossoms and a single leaf, set against a black background.]()
We truly cannot give enough praise to Brooks and Jill and would (and do) recommend them to everyone! There’s a reason they’ve been voted the best builder in the Des Moines area over and over again!