

The transitional brick
project brief
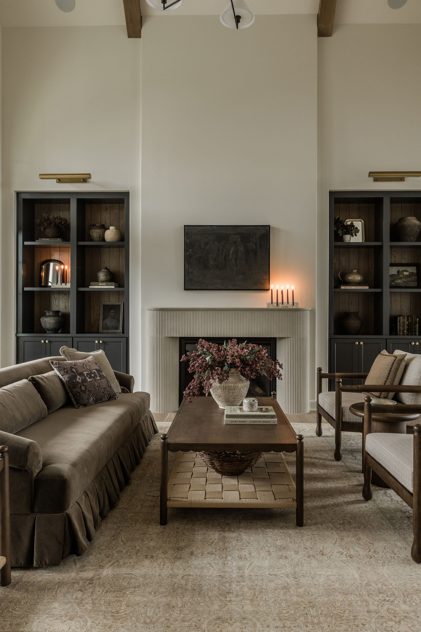
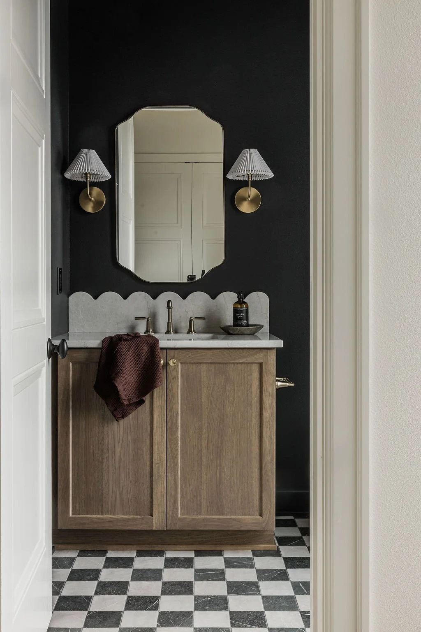
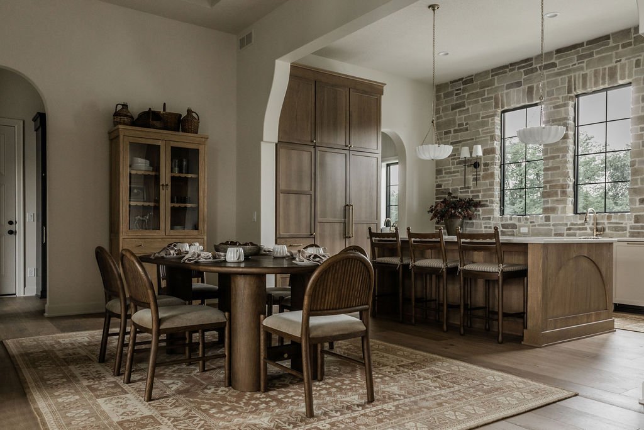
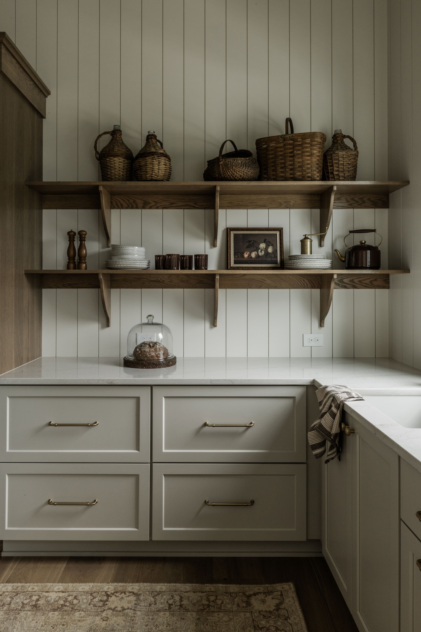
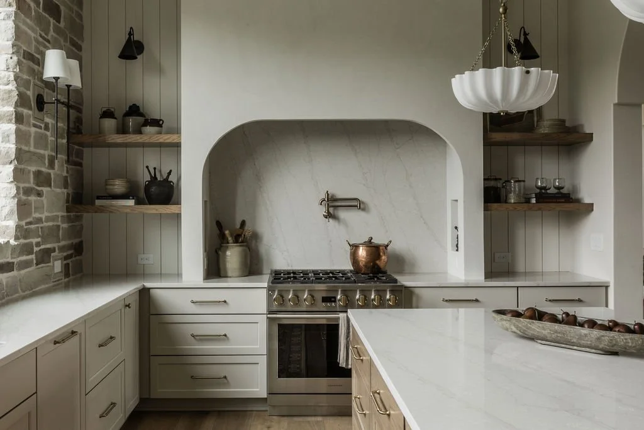
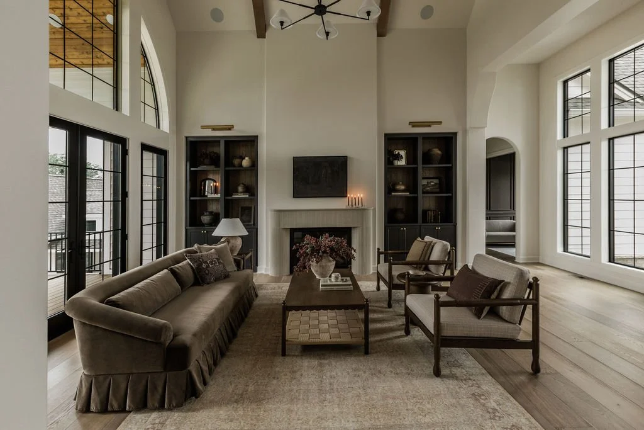
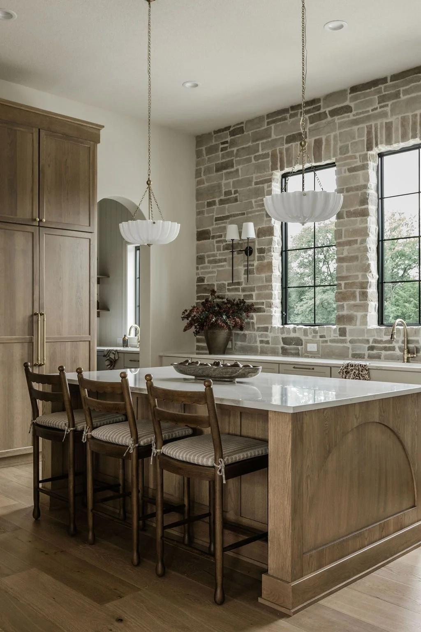
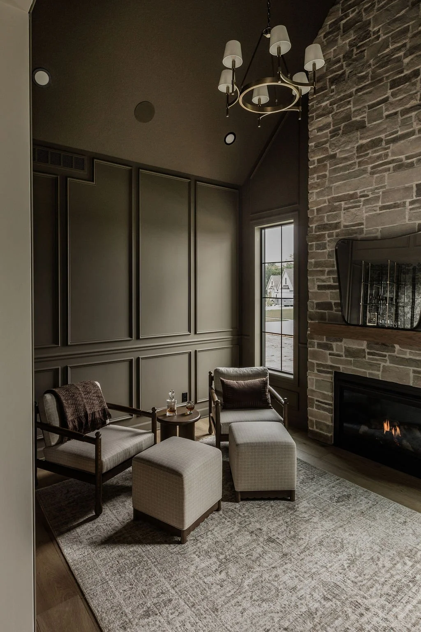
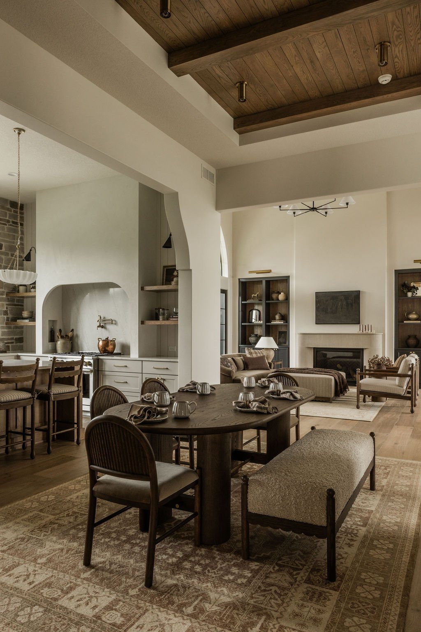
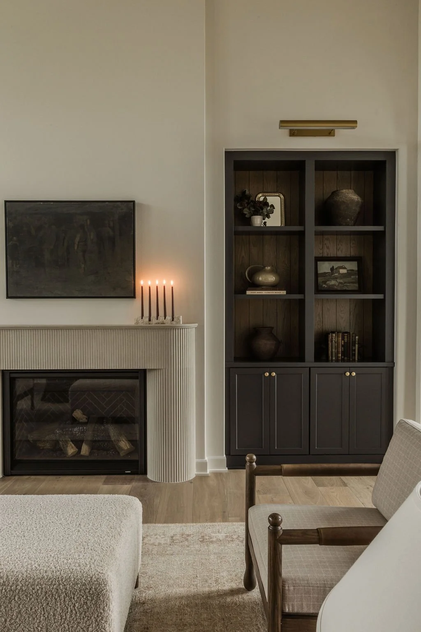
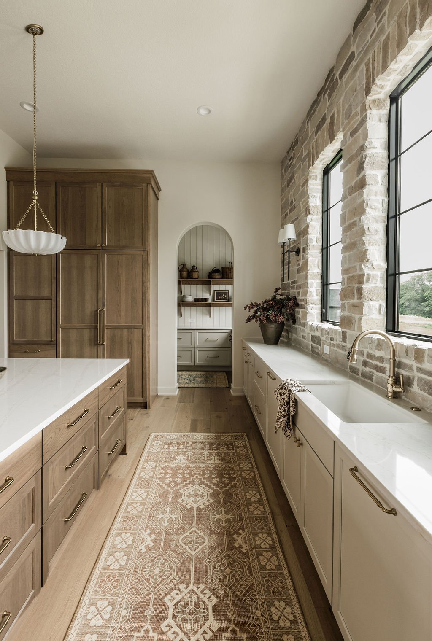
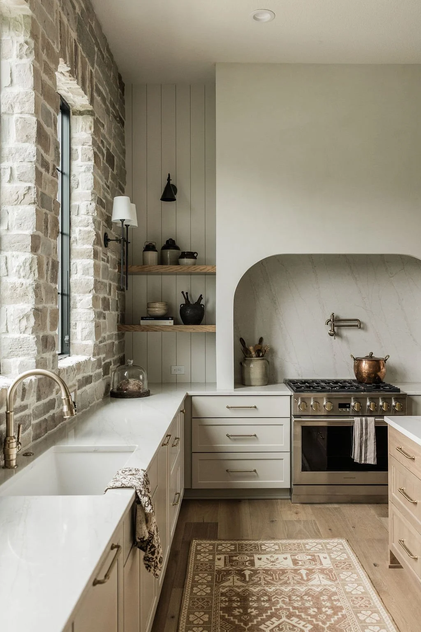
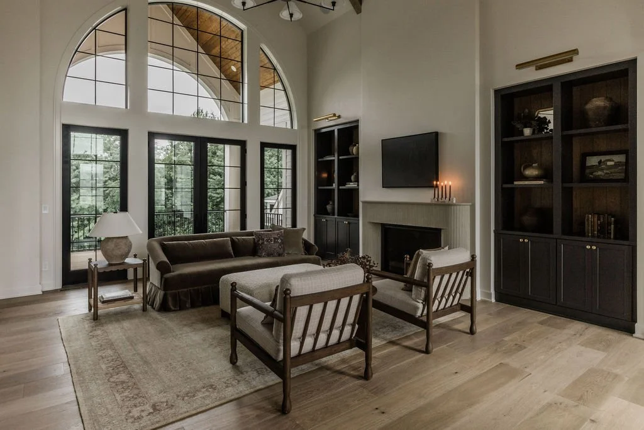
project no. 08Clean lines and generous scale give this home a polished, contemporary feel while white oak, stone, and open shelving keep the spaces warm and inviting. A dramatic floor-to-ceiling fireplace, vaulted ceilings, expansive windows, and custom built-ins make a statement throughout, balanced by cozy details like the cottage-inspired kitchen and moody den.
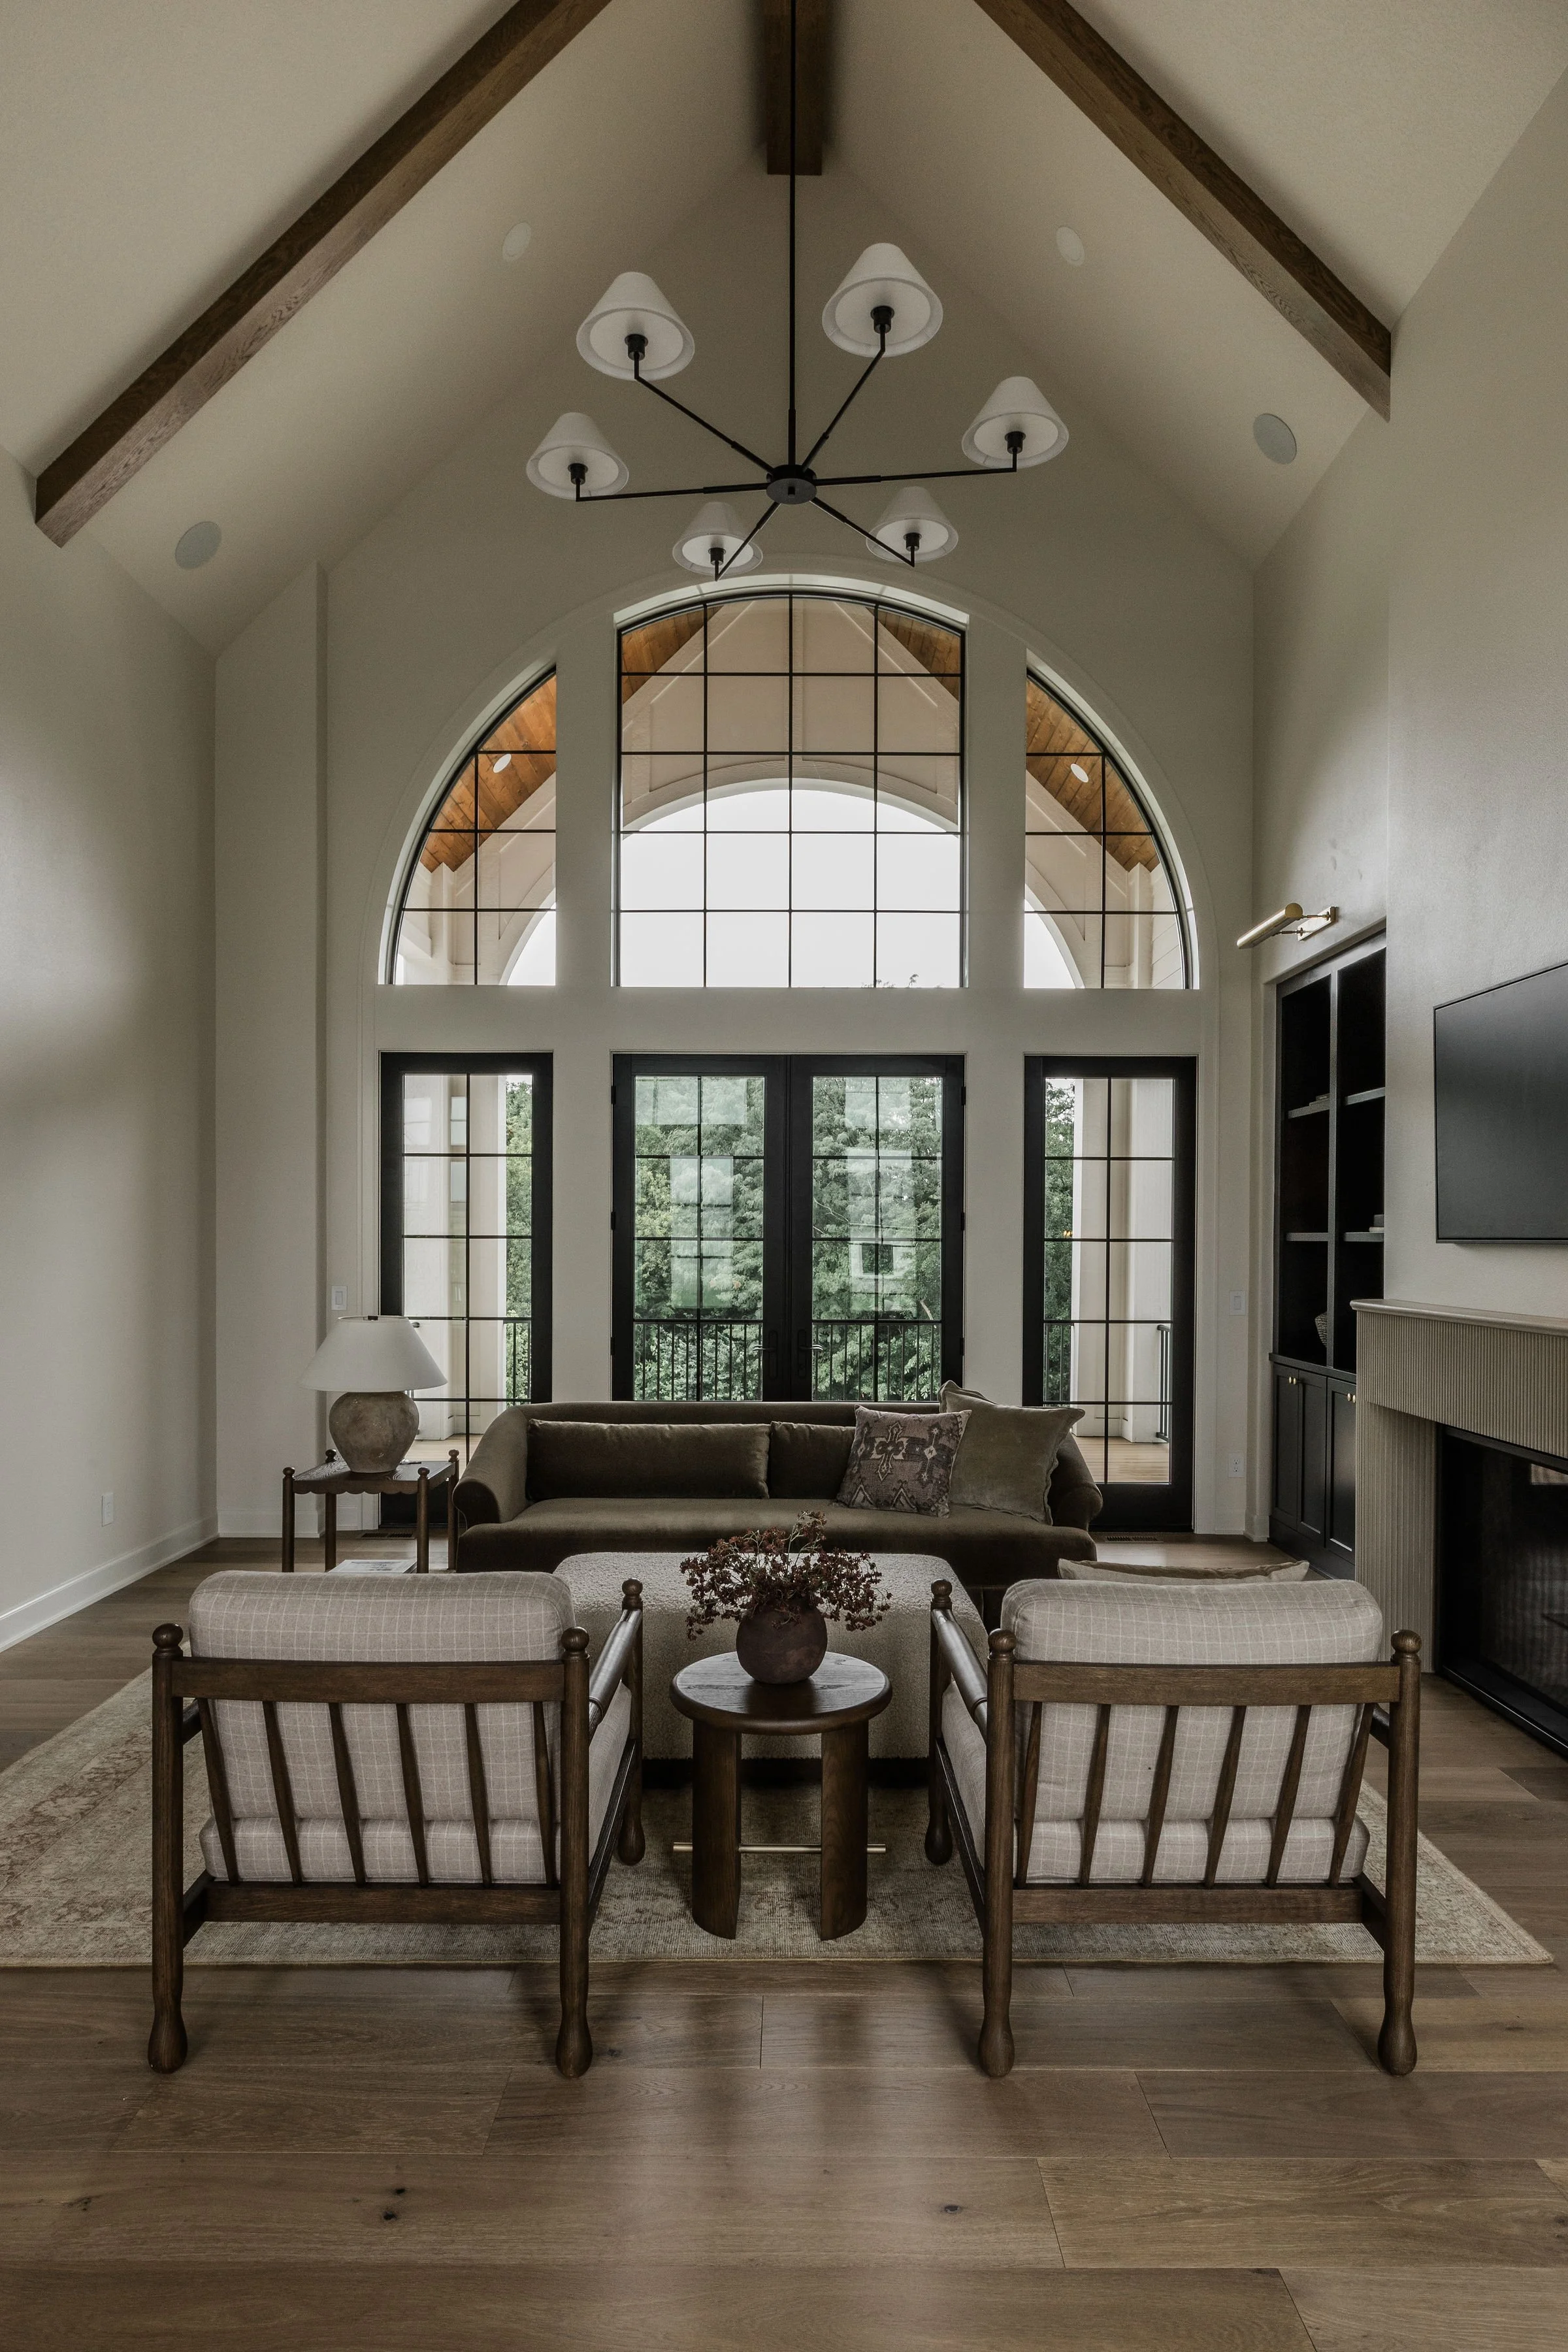
A home in the making
Services: new home construction, interior design, full furnishings
A complete design approach with furnishings and finishing touches layered in alongside the construction and interior design to create a cohesive, comfortable space.
Completion: 2026
A 4,900-square-foot home with four bedrooms and three-and-a-half baths, including 2,600 square feet on the main level and 2,300 square feet in the basement.
Style: Modern transitional
Clean-lined furnishings and contemporary finishes meet traditional materials, warm wood tones, and classic details for a look that feels polished without feeling too formal.

Visual moodboard
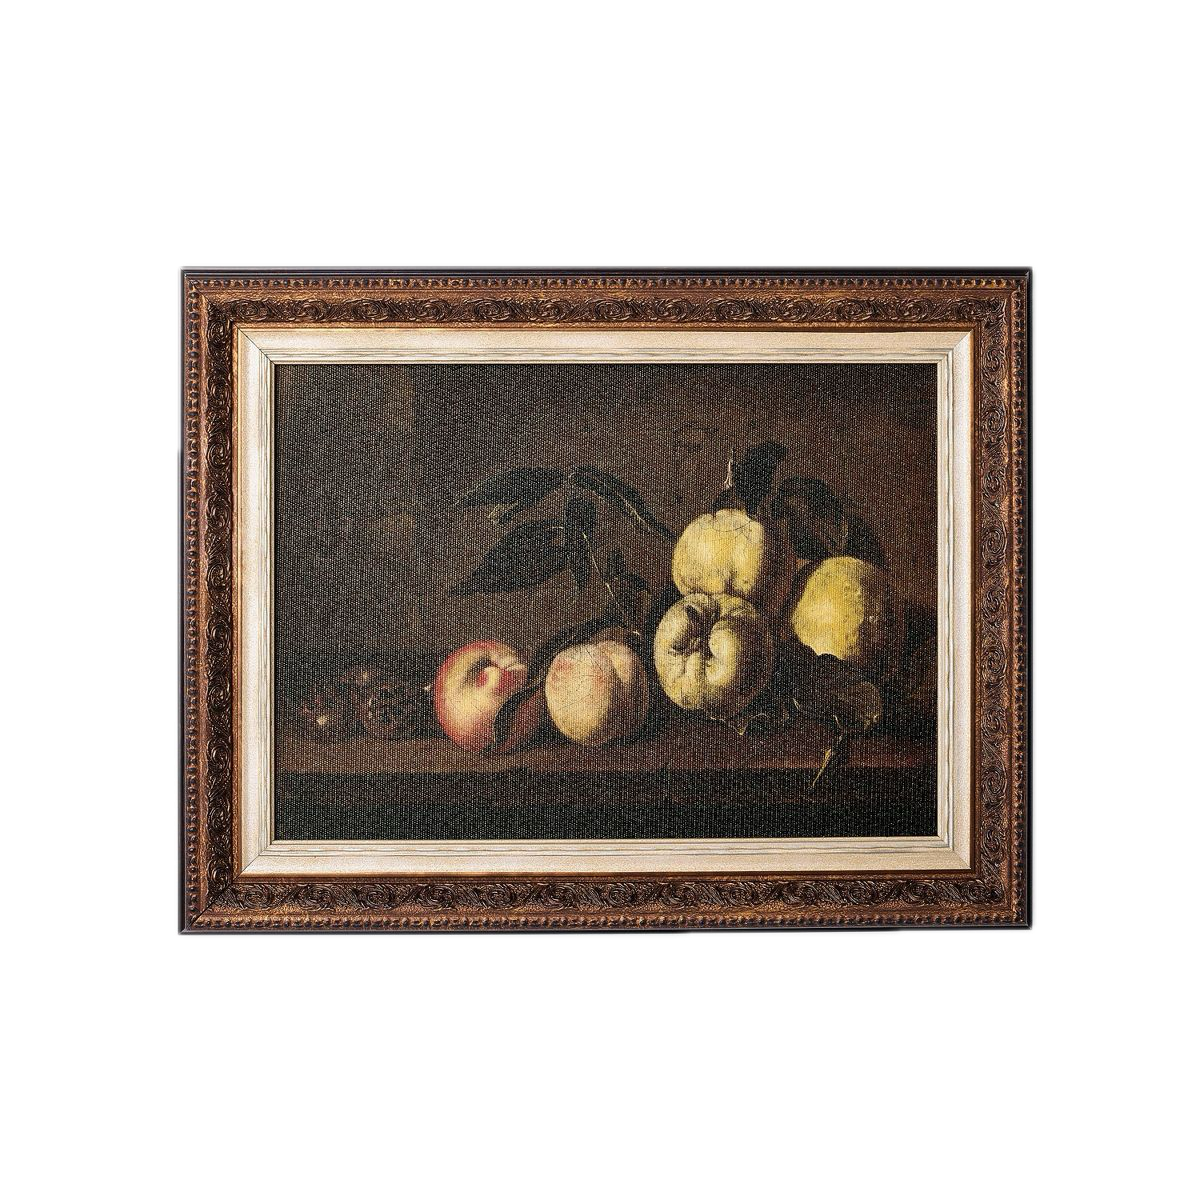
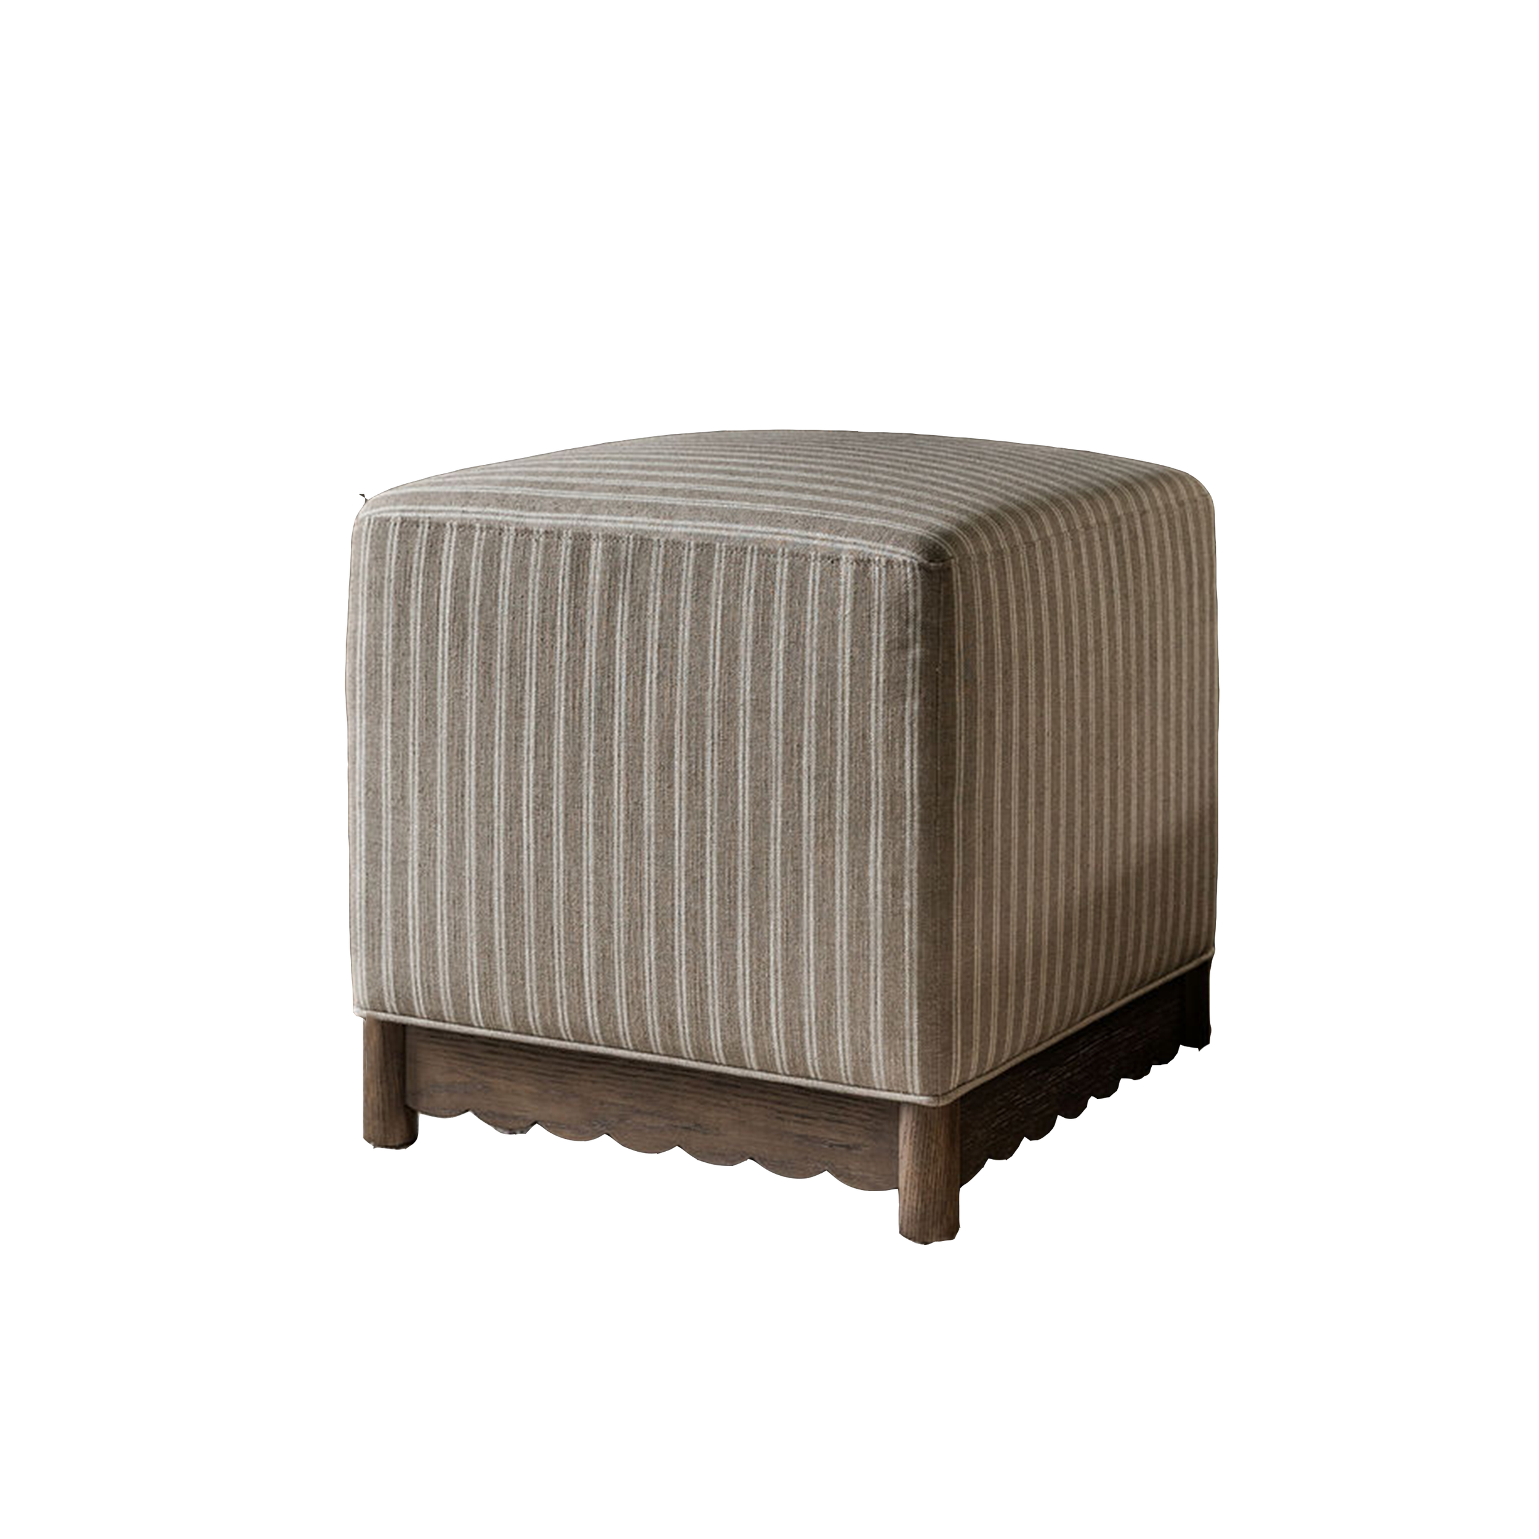
modern, inviting, polished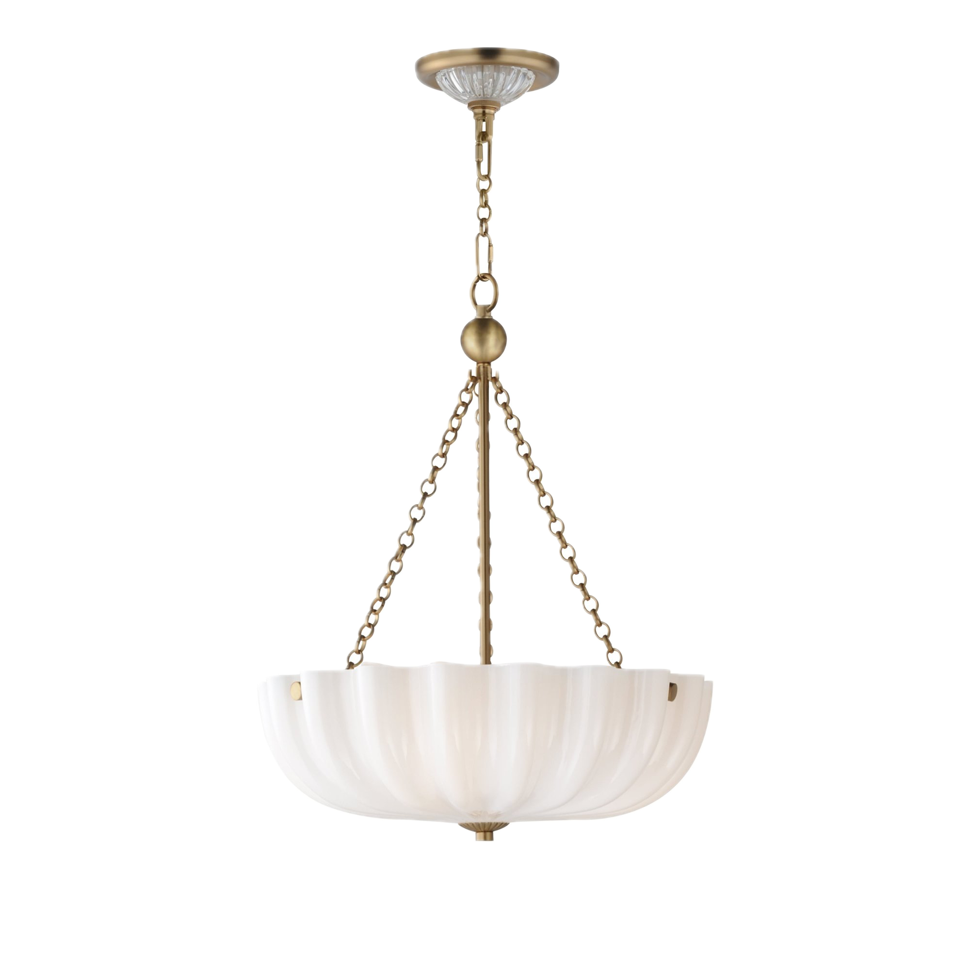
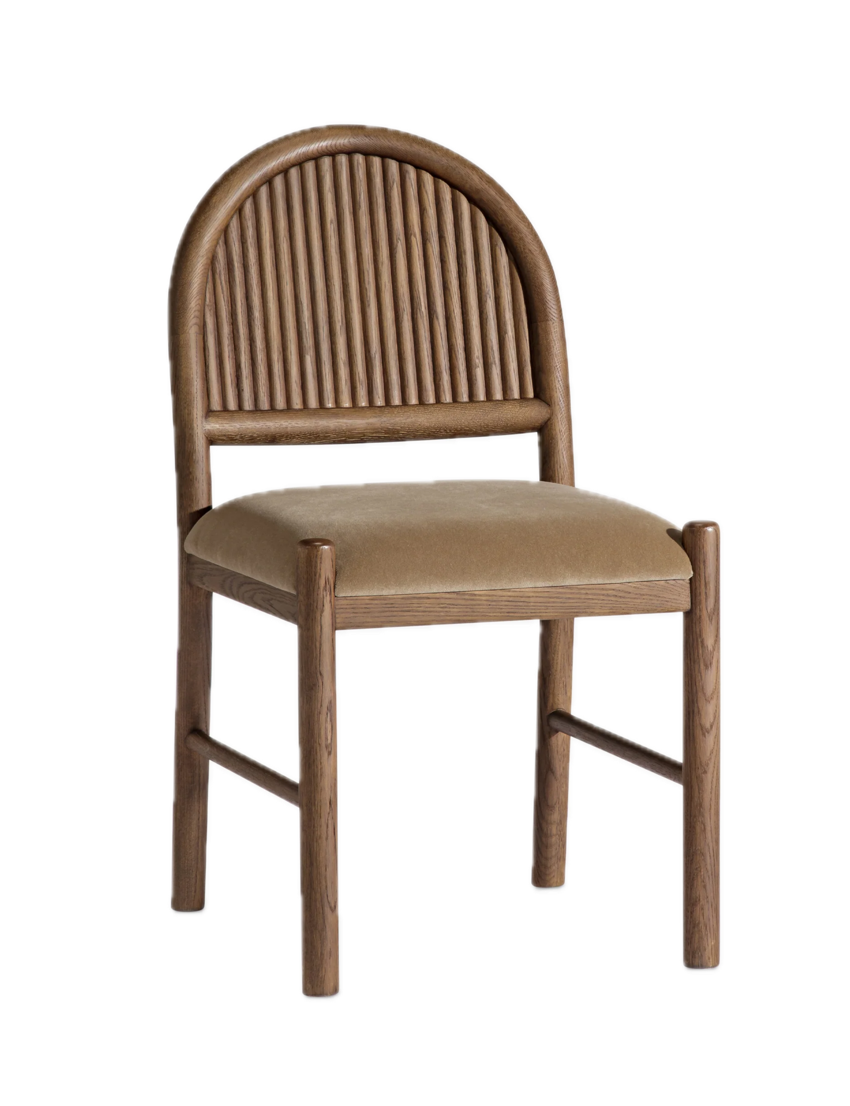
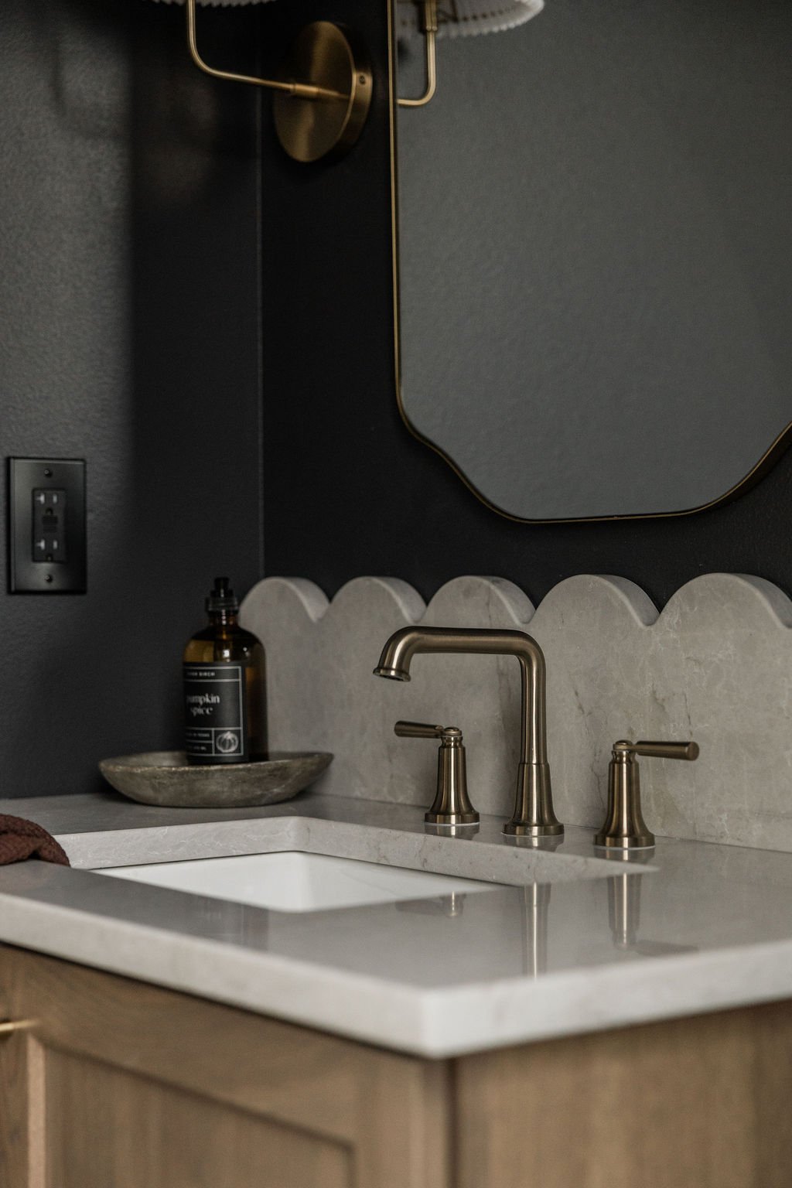
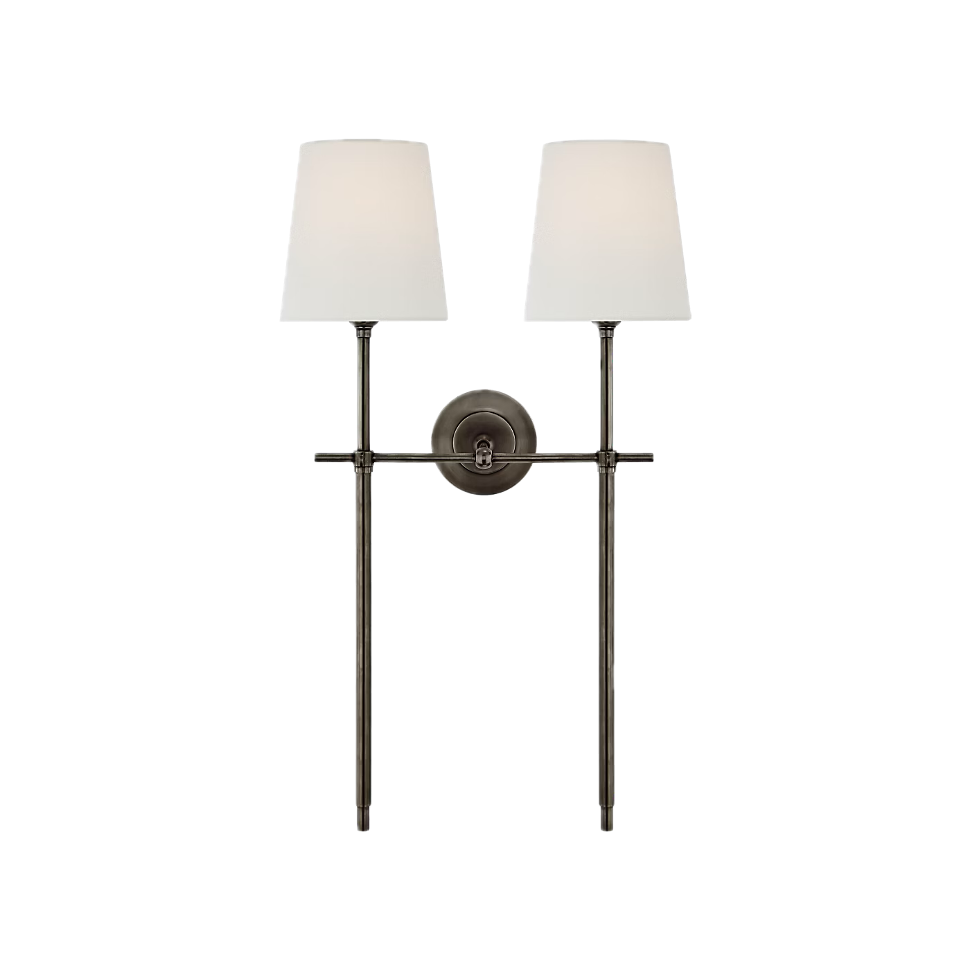
double tail sconce
The simple silhouette and classic materials bring a timeless quality, complementing the home’s mix of traditional and contemporary details. Its understated shape feels especially fitting alongside the clean lines, warm wood, and more substantial architectural features throughout the design.
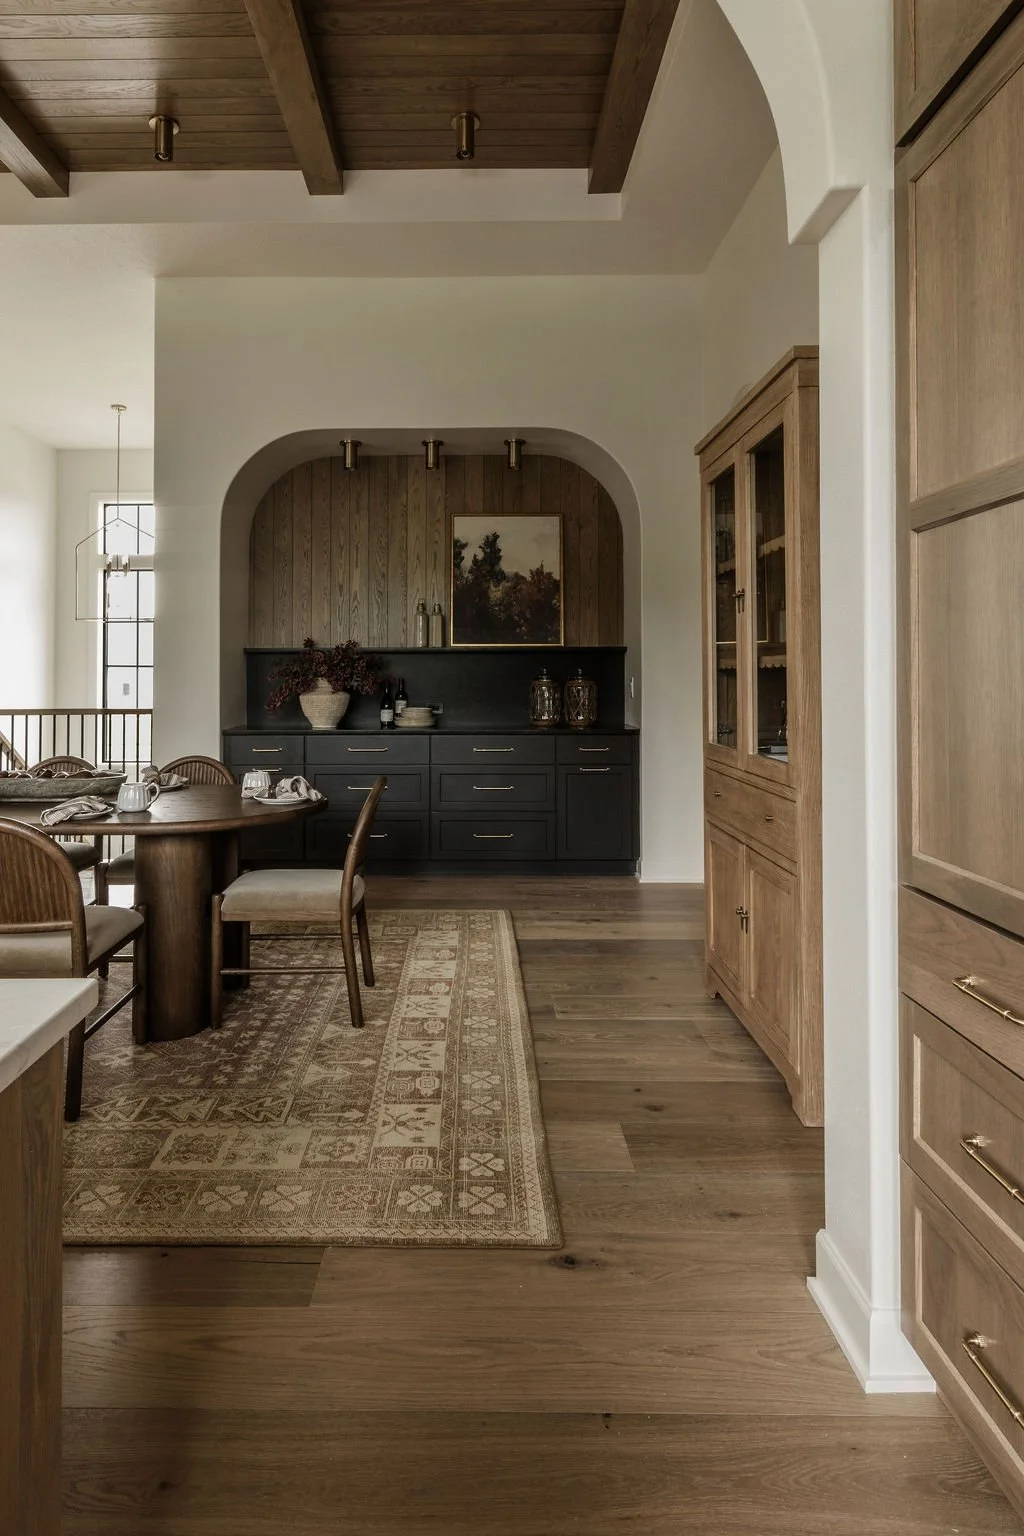
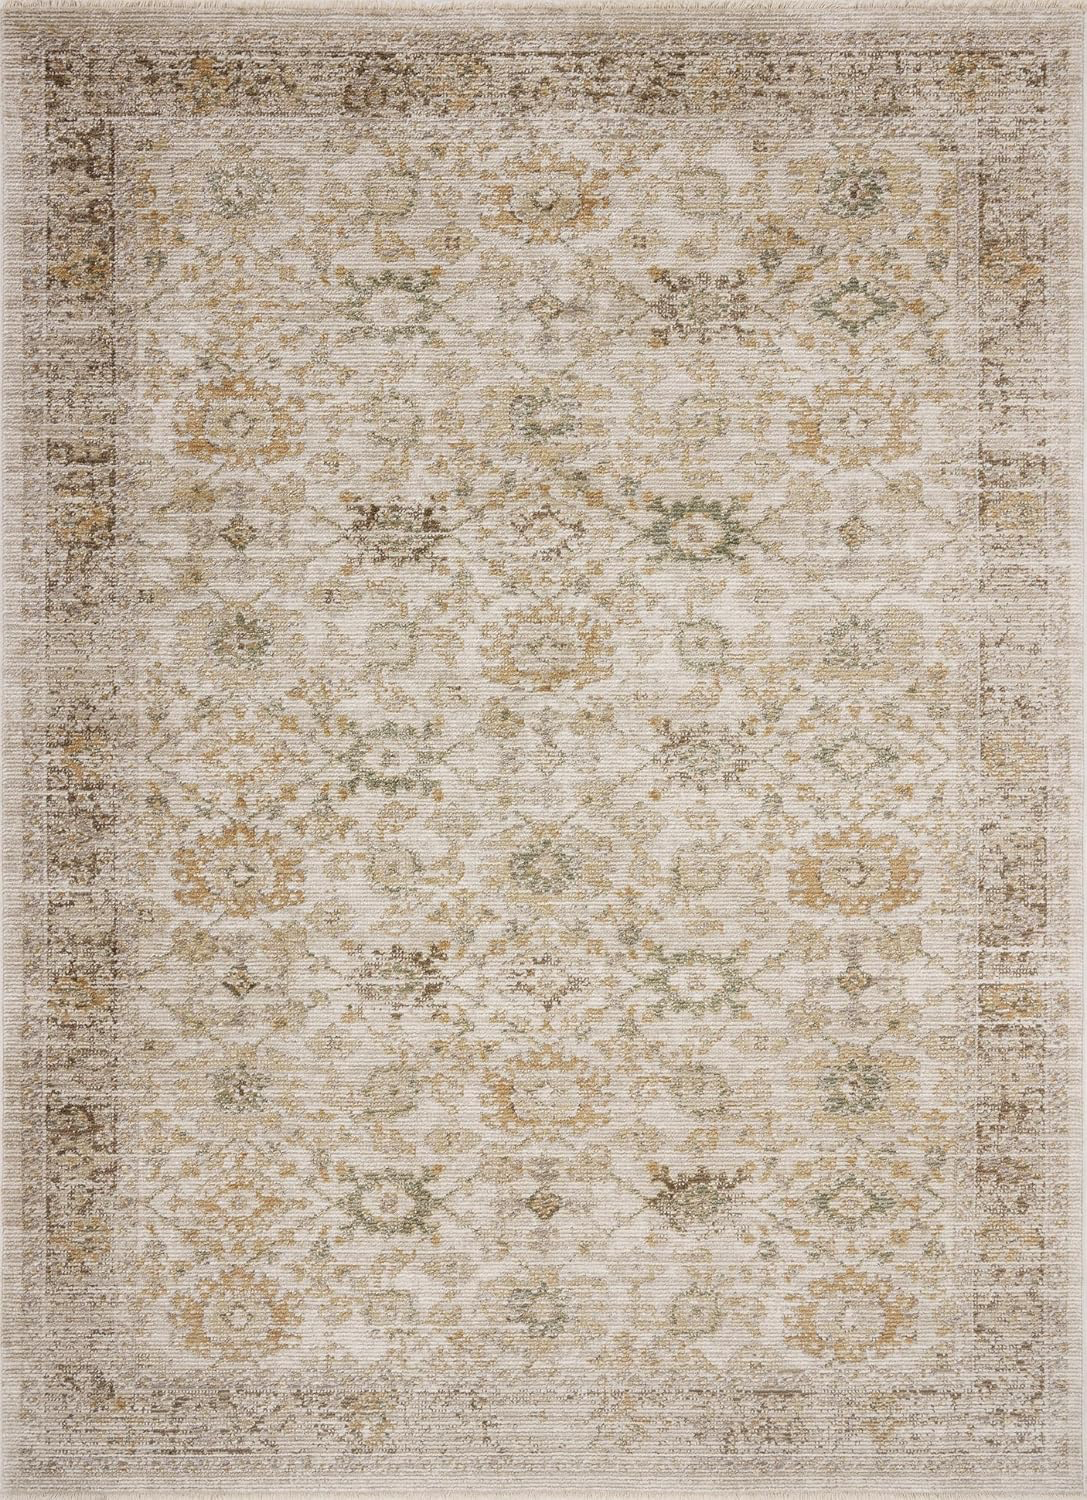
vintage-inspired area rug
A warm, neutral palette and varied texture bring softness to the clean lines and substantial materials throughout the home. The subtle pattern and organic feel work beautifully alongside the white oak, stone, and more polished finishes, adding a cozy layer without making the spaces feel too casual.
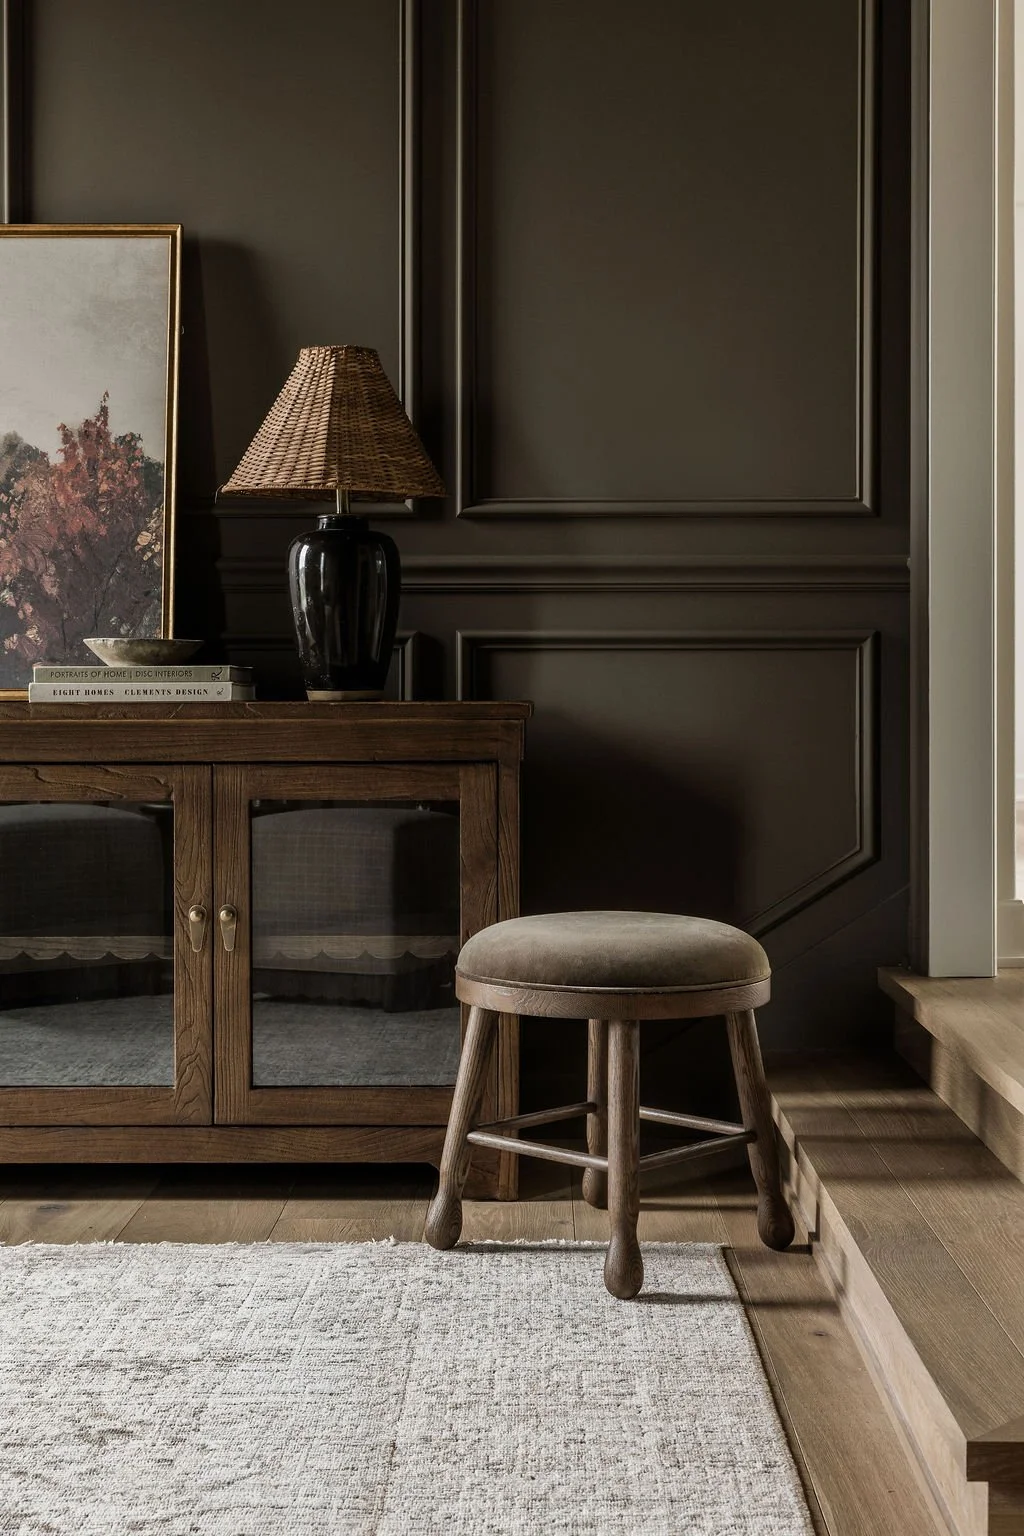

Where everyday living feels elevated.
view more • build with us
Expertly crafting intentional homes that balance elevated design with comfort, functionality, and everyday living.